Keep the layout
May retain service positions while changing storage and finishes. Existing conditions still need review.

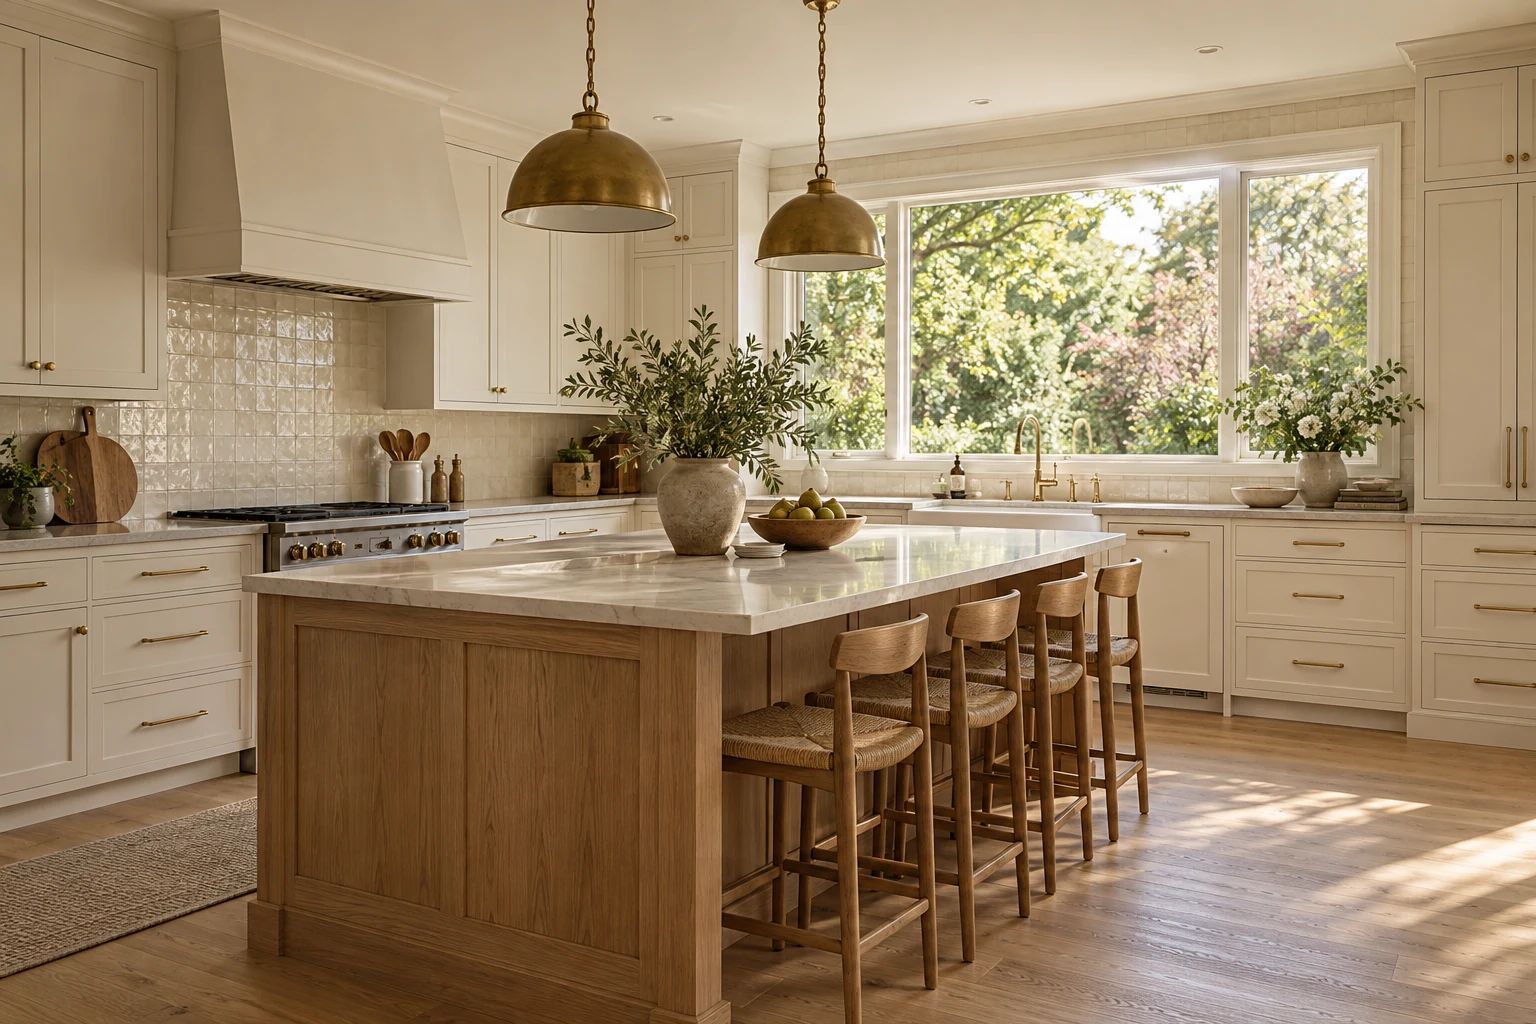
Room for cooking. Space for connection.
Plan My Project ↗Create a kitchen that works for cooking, storage and time together. Golden Vision Renovation can discuss layout changes, cabinetry, counters, backsplashes and flooring as part of your kitchen renovation.
A kitchen renovation brings many decisions into one room: layout, storage, appliances, surfaces and lighting. Start with what frustrates you today, then define the improvements that matter most. The goal is a practical plan that fits the room and the way you live.
Explore Your Options ↓Use these topics to shape a complete project discussion. The final scope depends on your property and agreed services.
Illustrative conceptReview preparation space, appliance positions, door swings and movement between the kitchen and adjoining rooms. Do not assume an island will fit before measuring.
Read the Layout & Circulation Guide ↗ Illustrative concept
Compare drawers, pantry storage, corner solutions and countertop appliances. Plan for the items you actually use rather than adding storage without a purpose.
Read the Cabinetry & Storage Guide ↗ Illustrative concept
Discuss appearance, maintenance, edges, sink cutouts and support requirements. Final measurements need to match the confirmed cabinetry and appliance plan.
Read the Countertops Guide ↗ Illustrative concept
Consider tile scale, pattern, outlet positions and the relationship to the counter. Choose a layout that handles corners and terminations thoughtfully.
Read the Backsplashes Guide ↗Illustrative conceptPlan task lighting alongside general illumination. Electrical changes need the appropriate qualified trade involvement and review.
Read the Lighting Guide ↗ Illustrative concept
Coordinate floor heights, cabinet ends, trim, paint and transitions. These details connect the kitchen to the rest of the home.
Read the Flooring & Finishing Guide ↗May retain service positions while changing storage and finishes. Existing conditions still need review.
Moving fixtures or appliances introduces further design, service and approval questions.
Coordinate adjoining spaces as a whole-home scope, especially where walls or continuous flooring are involved.
ILLUSTRATIVE CONCEPTList the appliances you will retain or replace, identify storage problems and collect a few reference images. Separate essential changes from optional features before comparing finish packages.
Your location, existing photos, preferred changes, approximate dimensions and any plans or approval information you already have.
A meaningful estimate starts with the scope and existing conditions. Compare the same inclusions and exclusions when reviewing proposals.
Timing also depends on decisions, material availability, any required approvals and site conditions. Discuss these before relying on a start or completion date.
Cabinet quantity, construction and storage features
Countertop material, cutouts and edge details
Changes to layout, walls or building services
Appliance specifications and installation needs
Flooring, tile, lighting and surface preparation
Material lead times and temporary kitchen arrangements
Describe the property, what is there now and what you want to change. Photos, drawings and a priority list make the first discussion more useful.
Review scope, existing conditions, materials, relevant design work and approval responsibilities. Identify decisions that affect the estimate and sequence.
Confirm the proposed work, inclusions, exclusions and next steps. Document changes and their effects before they are added to the project.
Every property is different. These answers help you prepare for a discussion of your specific project.
Ask About My Project ↗Often that is an option worth discussing. Cabinet dimensions, appliance specifications and existing services still need to be checked.
Select specifications early enough for cabinetry, clearances and services to be coordinated before fabrication or installation.
No. Walls may contain structure or services. Appropriate assessment and any required design and approvals come first.
Discuss essential appliances, temporary meal preparation, storage and access before work starts.
Yes, a considered combination may work. Review samples with counters, flooring and room lighting rather than choosing finishes separately.
They should be discussed together where the scopes meet. The installation sequence depends on the chosen products and cabinetry.
Think about how you move between the sink, preparation area, cooking space and storage. Keep appliance dimensions, door swings and circulation in the plan before choosing an island or changing a wall.
Compare cabinet and drawer arrangements, countertop materials and backsplash finishes around how you use the room. Flooring transitions and task lighting should be considered alongside the rest of the work.
Keeping the existing layout can involve different work from moving plumbing, electrical services or walls. Existing conditions, installation details, design requirements and material availability all affect the proposed scope.
That depends on the available floor area, circulation, services and intended use. Review measurements and the proposed layout before selecting an island.
Requirements depend on the work. Confirm proposed structural, plumbing and other regulated changes with the municipality and the relevant professionals before construction.
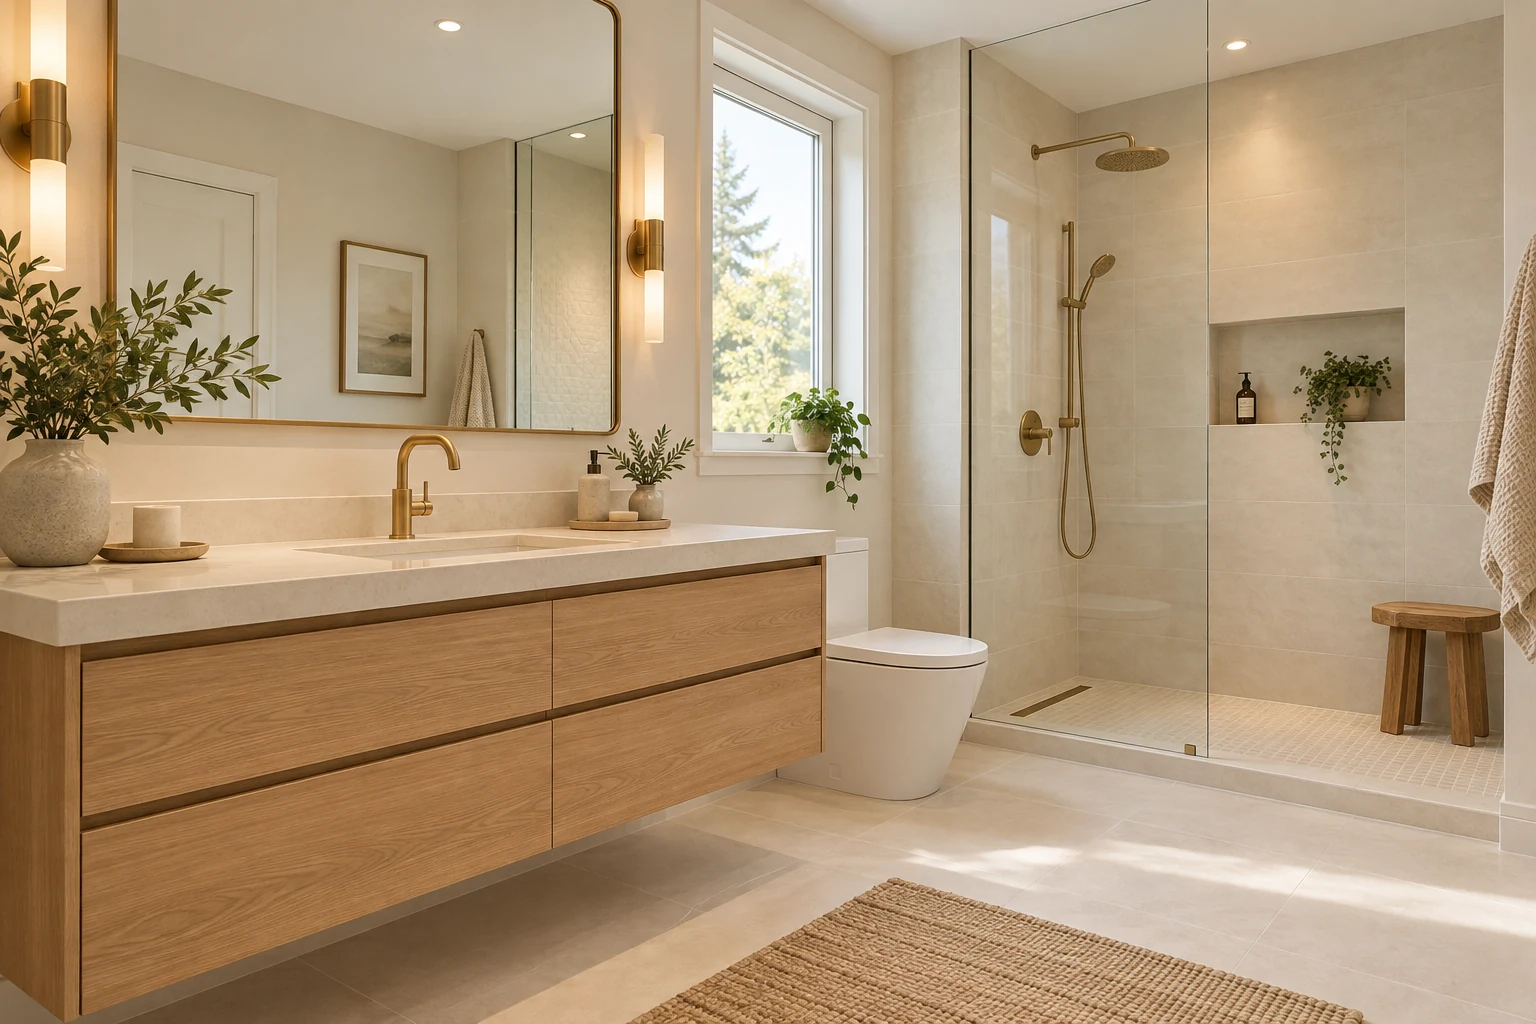 Illustrative concept
Plan a bathroom around daily routines, practical storage and easy-care finishes.
Explore Bathroom Renovation ↗Illustrative conceptCoordinate connected rooms, finishes and priorities in one renovation plan.
Explore Full Home Renovations ↗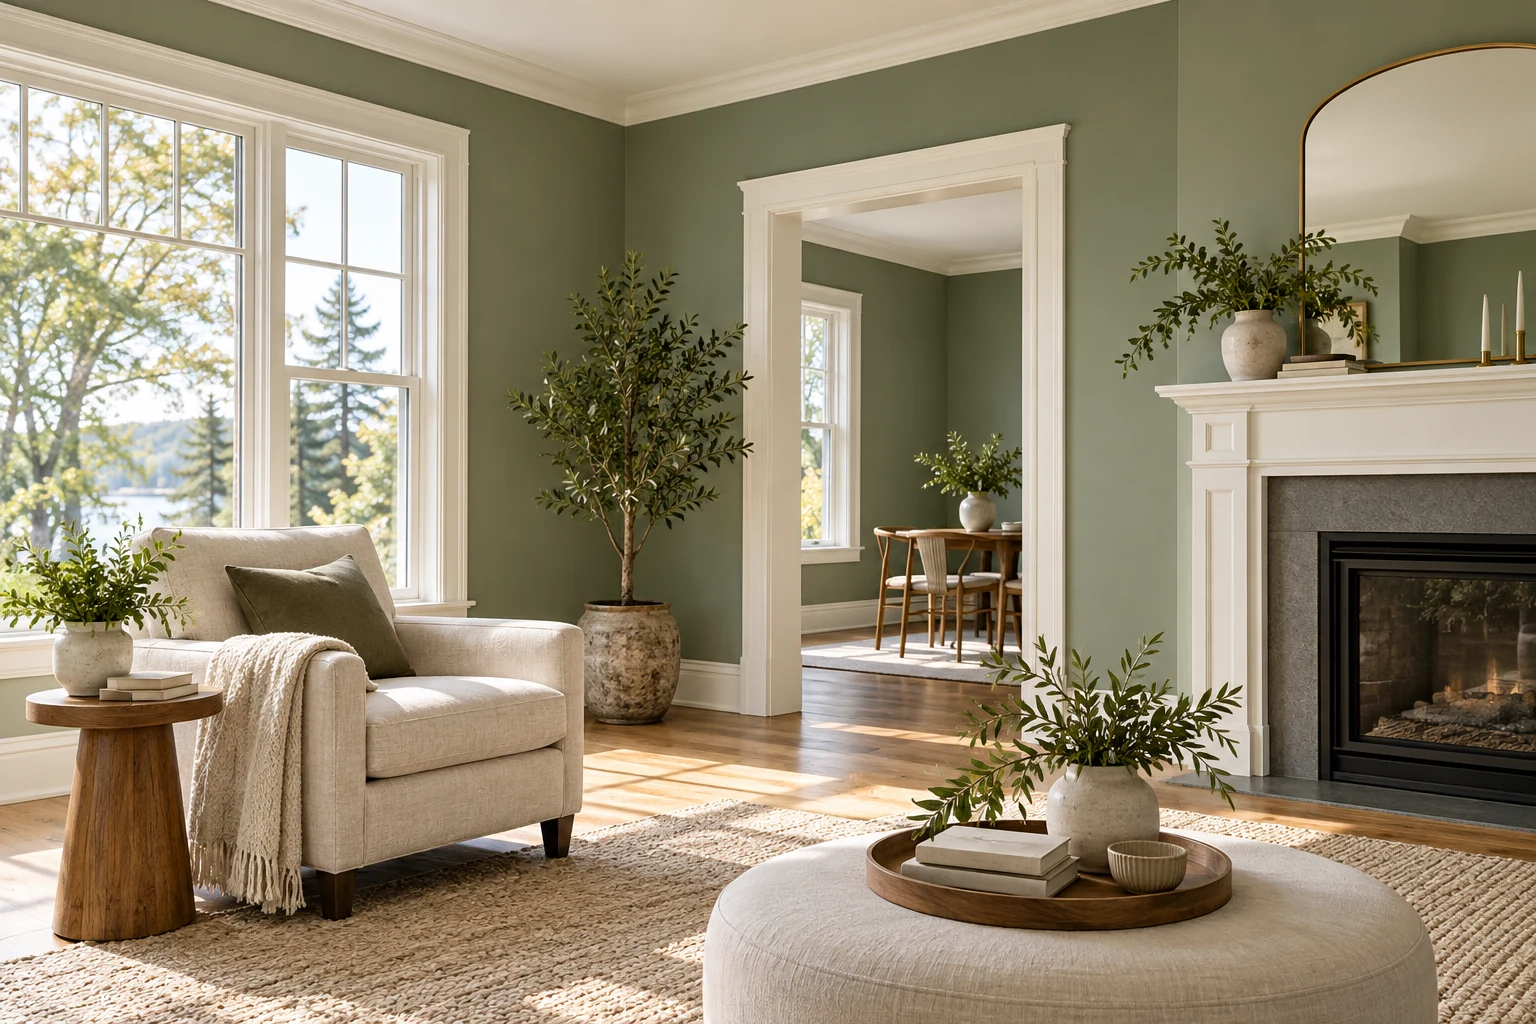 Illustrative concept
Compare flooring choices and prepare the space for a suitable installation.
Explore Flooring ↗Share your city or postal code so availability can be confirmed. Approval requirements are set by the authority responsible for the property.
Tell us what you would like to change and where your property is located.
 Optimized by Seraphinite Accelerator