Living spaces
Balance appearance, acoustics, furniture use and ongoing cleaning.


The foundation of a well-finished room.
Plan My Project ↗Choose flooring around the room, the existing subfloor and everyday use. Discuss hardwood, engineered wood, laminate, vinyl and tile options for your renovation.
The right floor balances appearance with how the room is used. Start with the subfloor, moisture conditions, transitions and maintenance needs, then compare the installation requirements of specific products. A beautiful finish relies on what is underneath it.
Explore Your Options ↓Use these topics to shape a complete project discussion. The final scope depends on your property and agreed services.
 Illustrative concept
Compare the wear layer, installation method and approved environment. Not every engineered product is suitable for every below-grade or moisture-prone room.
Read the Engineered Wood Guide ↗Illustrative conceptReview the supporting structure, site conditions and manufacturer requirements. Discuss board direction and transitions before installation.
Read the Solid Hardwood Guide ↗Illustrative conceptCompare the actual product specification, wear layer and installation system. A water-resistant product does not replace moisture investigation or make an entire floor assembly waterproof.
Read the Luxury Vinyl Guide ↗Illustrative conceptReview durability, acoustic underlay, moisture limits and edge details. Check that the selected product is approved for the intended room.
Read the Laminate Guide ↗Illustrative conceptDiscuss the substrate, movement, layout and tile format. Wet areas need a suitable assembly rather than reliance on the tile face alone.
Read the Tile Flooring Guide ↗Illustrative conceptInclude existing floor removal, disposal, necessary repairs, levelling and finished heights in the scope discussion.
Read the Removal & Preparation Guide ↗Balance appearance, acoustics, furniture use and ongoing cleaning.
Consider moisture exposure, cleaning and transitions to adjacent rooms.
Investigate moisture first and follow the selected system’s below-grade requirements.
ILLUSTRATIVE CONCEPTCompare samples beside cabinetry, trim and adjacent flooring. Discuss the finished floor height before ordering so door clearances, appliances and transitions can be considered together.
Your location, existing photos, preferred changes, approximate dimensions and any plans or approval information you already have.
A meaningful estimate starts with the scope and existing conditions. Compare the same inclusions and exclusions when reviewing proposals.
Timing also depends on decisions, material availability, any required approvals and site conditions. Discuss these before relying on a start or completion date.
Area, layout and number of rooms
Removal and disposal of existing materials
Subfloor repairs, levelling and moisture conditions
Material specification and installation method
Stairs, thresholds, trim and floor-height changes
Furniture, access and material availability
Describe the property, what is there now and what you want to change. Photos, drawings and a priority list make the first discussion more useful.
Review scope, existing conditions, materials, relevant design work and approval responsibilities. Identify decisions that affect the estimate and sequence.
Confirm the proposed work, inclusions, exclusions and next steps. Document changes and their effects before they are added to the project.
Every property is different. These answers help you prepare for a discussion of your specific project.
Ask About My Project ↗Claims apply to specific products and conditions. Joints, subfloors, perimeter details and leaks still matter. Read the installation instructions and warranty.
That depends on the existing surface, stability, flatness, moisture and the new product’s requirements. Assess it before deciding.
The correct sequence depends on the flooring system and cabinetry. Floating floors can have restrictions around fixed cabinetry. Review the chosen product instructions.
No. A coordinated transition can suit different uses. Consider height, appearance and practical maintenance.
Area starts the discussion, but preparation, layout, removal and finishing details affect the scope.
No. The cause of moisture needs investigation before new flooring conceals the surface.
Compare appearance, maintenance, wear and moisture exposure. Check the specific product’s installation requirements and warranty rather than relying on broad labels such as waterproof.
The condition, level and moisture of the supporting surface can affect the installation. Existing floor removal, repairs, underlay and transitions should be included in the scope discussion.
Plan thresholds, stairs, trim, door clearances and transitions to adjacent rooms. These details help avoid treating the new floor as an isolated finish.
Suitability depends on moisture conditions, the supporting surface, use and the specific product. Resolve moisture issues and review manufacturer requirements before choosing.
Room size, floor removal, preparation, installation method and finishing details affect the schedule. Confirm timing after the scope is reviewed.
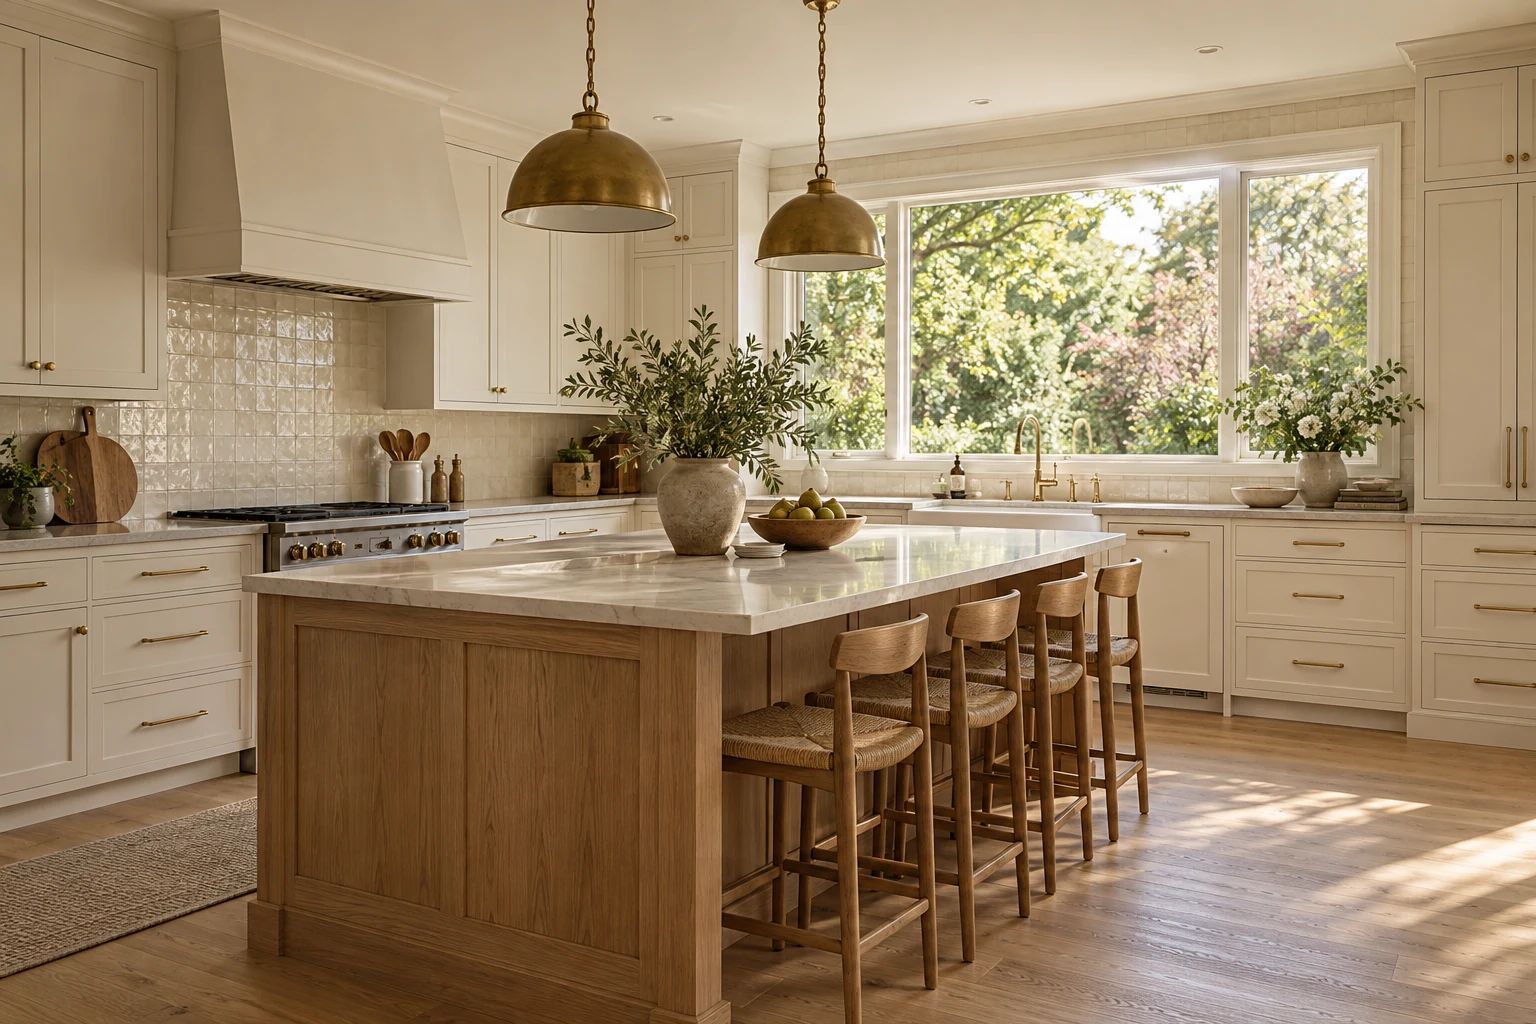 Illustrative concept
Improve storage, work surfaces and the flow of your kitchen.
Explore Kitchen Renovation ↗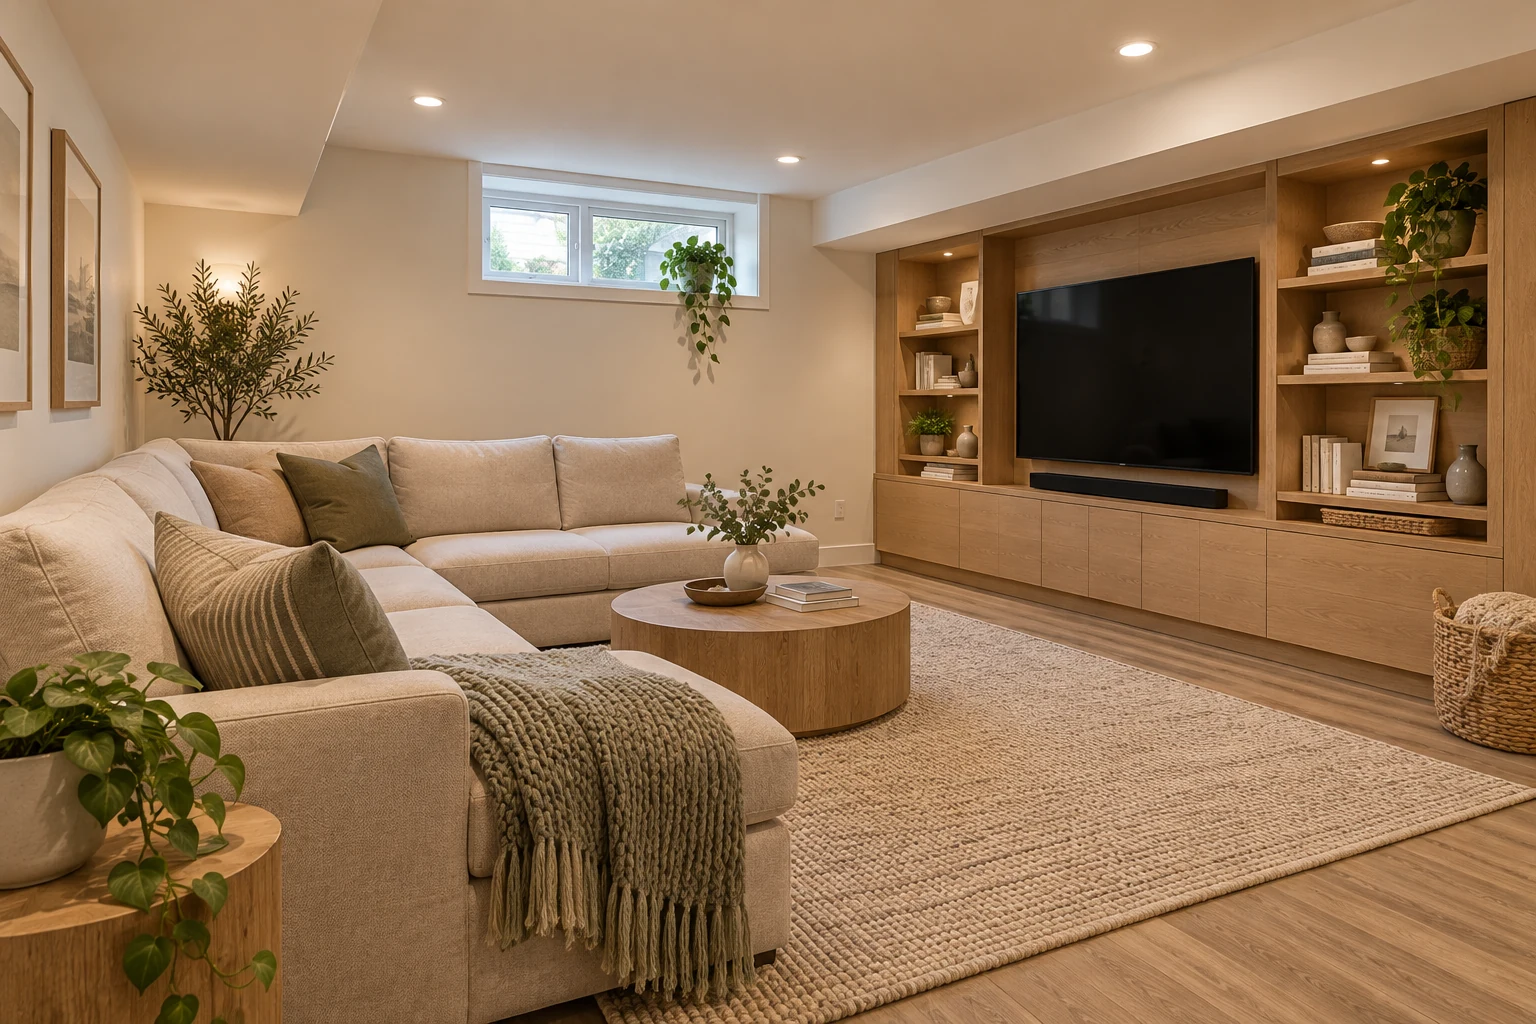 Illustrative concept
Turn unfinished basement space into a planned extension of your home.
Explore Basement Finishing ↗Illustrative conceptRefresh interior walls, ceilings and trim with careful surface preparation.
Explore Painting ↗Share your city or postal code so availability can be confirmed. Approval requirements are set by the authority responsible for the property.
Tell us what you would like to change and where your property is located.
 Optimized by Seraphinite Accelerator