...
Home / Services / Flooring / Solid Hardwood
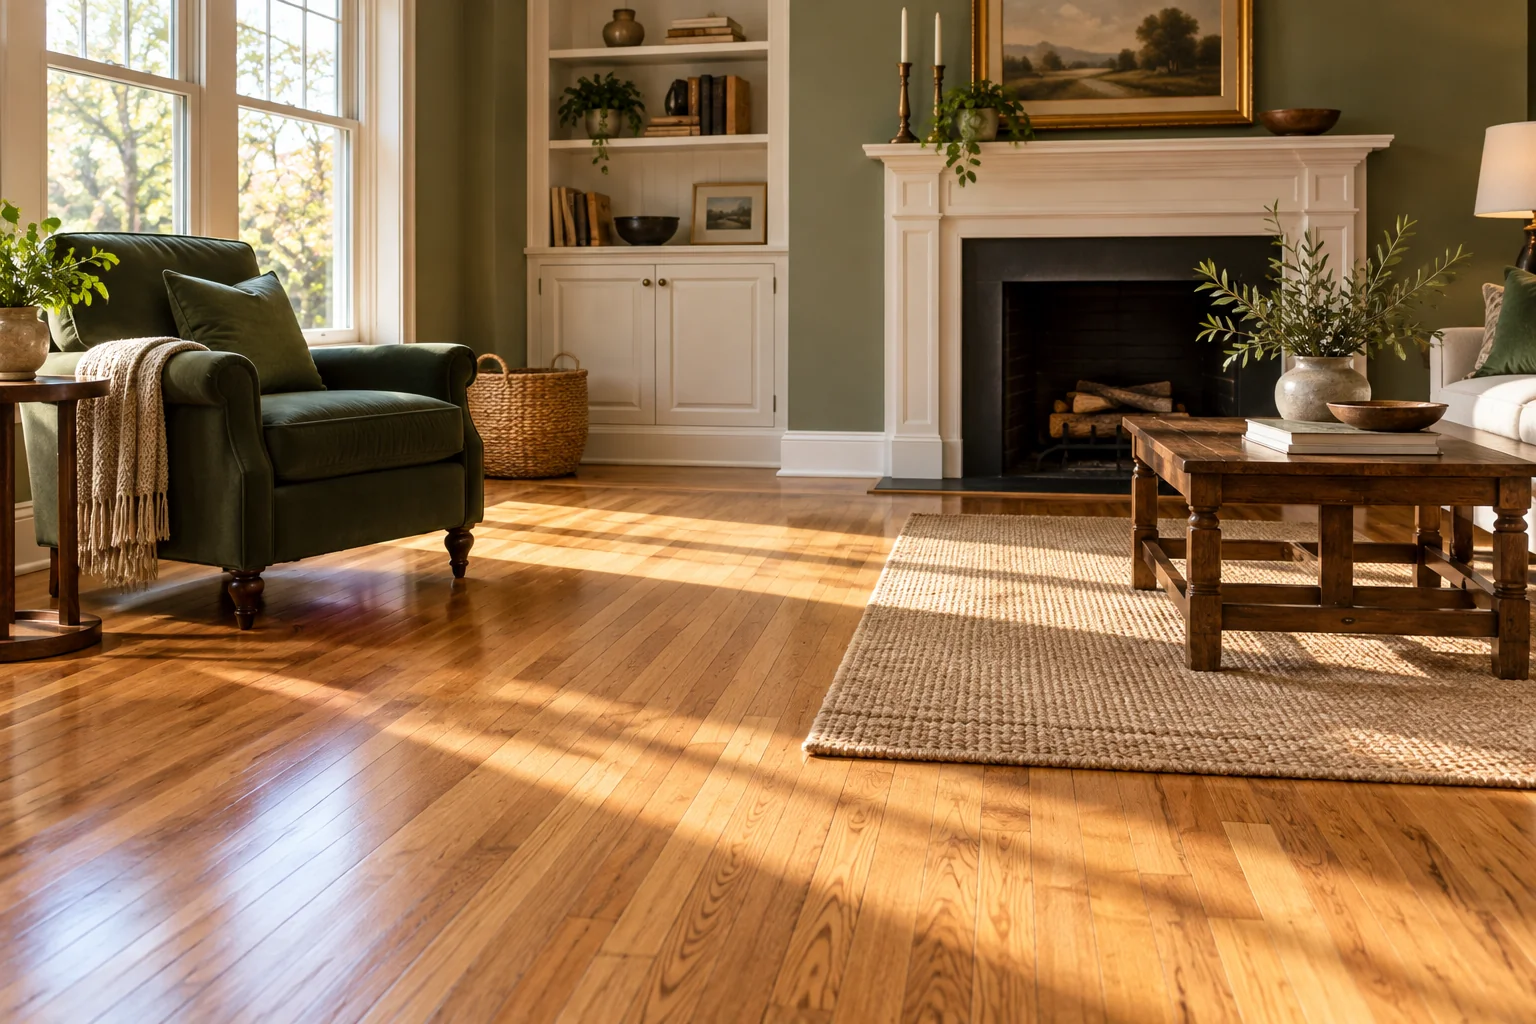
Illustrative design concept: A traditional living room with narrow honey-toned solid hardwood-style strips, natural grain variation, classic white skirting and a dark green upholstered armchair, afternoon sunlight across the floor
Flooring · London, Ontario

Solid Hardwood in London, Ontario

Review the supporting conditions.

Talk About My Project ↗
ILLUSTRATIVE CONCEPT · NOT A COMPLETED PROJECT
A practical renovation guide

Review the supporting conditions.

Review the supporting structure, site conditions and manufacturer requirements. Discuss board direction and transitions before installation. Solid wood needs a suitable environment and installation approach. Discuss the building, supporting surface and finished details with the product requirements in view.

See the Complete Flooring Service ↗
Plan the detail with confidence
01

Assess the environment and support

Solid hardwood needs a suitable supporting surface and site conditions. Review existing flooring, moisture information and the chosen product’s installation guidance before selecting a method. Board direction and layout also affect the appearance of the finished room.

02

Include the complete finishing scope

Discuss thresholds, stairs, trim and whether the product arrives finished or requires further finishing work. Confirm protection during remaining renovation tasks and the care instructions appropriate to the selected floor.

Understand the alternatives

Keep the right project context.

01

Living spaces

Balance appearance, acoustics, furniture use and ongoing cleaning.

02

Kitchens & entrances

Consider moisture exposure, cleaning and transitions to adjacent rooms.

03

Basements

Investigate moisture first and follow the selected system’s below-grade requirements.

Avoid unnecessary rework

Common assumptions
to resolve early.

  • Choosing the finish before checking the supporting conditions.
  • Leaving removal, preparation, transitions and trim out of the comparison.
  • Assuming a product label replaces its installation requirements.

Compare samples beside cabinetry, trim and adjacent flooring. Discuss the finished floor height before ordering so door clearances, appliances and transitions can be considered together.

Before you finalize selections

Details to compare for solid hardwood

Compare factory-finished and site-finished options alongside the household's access needs and intended appearance. Review the supporting surface and product requirements before selecting the installation method. Include stairs, vents, thresholds and trim in the layout discussion. Natural colour and grain variation should be understood before the full order arrives. Agree how the installed floor will be protected during remaining work and what environmental and cleaning guidance applies afterward.

Turn your choices into a clear scope

Bring the actual product information, a few photographs of the existing area and your priorities to the project discussion. Identify what stays, what changes and which decisions depend on the site assessment. Ask for the preparation, installation, related repairs and final adjustments to be written down alongside the selected finish.

How to compare renovation estimates ↗

Discuss My Project Details ↗
Scope, pricing & sequence

Compare the complete
proposal.

For solid hardwood, start with the existing condition and the selected specification. Ask what preparation, related work and finishing are included before comparing a total.

Review these topic-specific items in the scope, alongside the existing conditions and any work that connects to them.

Discuss My Scope ↗
01

Product

02

site conditions

03

supporting surface

04

board direction

05

transitions

Useful answers

Questions about
solid hardwood.

Use these answers to prepare for the project discussion. Confirm selected products, availability and property-specific requirements before committing to work.

Review the supporting conditions — what should I review?

Solid wood needs a suitable environment and installation approach. Discuss the building, supporting surface and finished details with the product requirements in view.

What details belong in this part of the scope?

Product, site conditions, supporting surface, board direction, transitions. Confirm the proposed specification, preparation and responsibilities for these items before work begins.

Can flooring go over my existing floor?

That depends on the existing surface, stability, flatness, moisture and the new product’s requirements. Assess it before deciding.

Should cabinets be installed before flooring?

The correct sequence depends on the flooring system and cabinetry. Floating floors can have restrictions around fixed cabinetry. Review the chosen product instructions.

Do all rooms need matching floors?

No. A coordinated transition can suit different uses. Consider height, appearance and practical maintenance.

Your next chapter starts here

Let’s talk about
your renovation.

Tell us what you would like to change and where your property is located.

Request an Estimate ↗
Seraphinite AcceleratorOptimized by Seraphinite Accelerator
Turns on site high speed to be attractive for people and search engines.