Describe the existing space
Photos, approximate dimensions and a short account of what is not working help explain the starting point. Include known moisture concerns, past alterations or relevant property rules.

Planning a renovation in St. Thomas, Ontario? Tell Golden Vision Renovation about your property, the rooms involved and the changes you have in mind. We’ll discuss the project and confirm availability for your location.
Discuss My Project ↗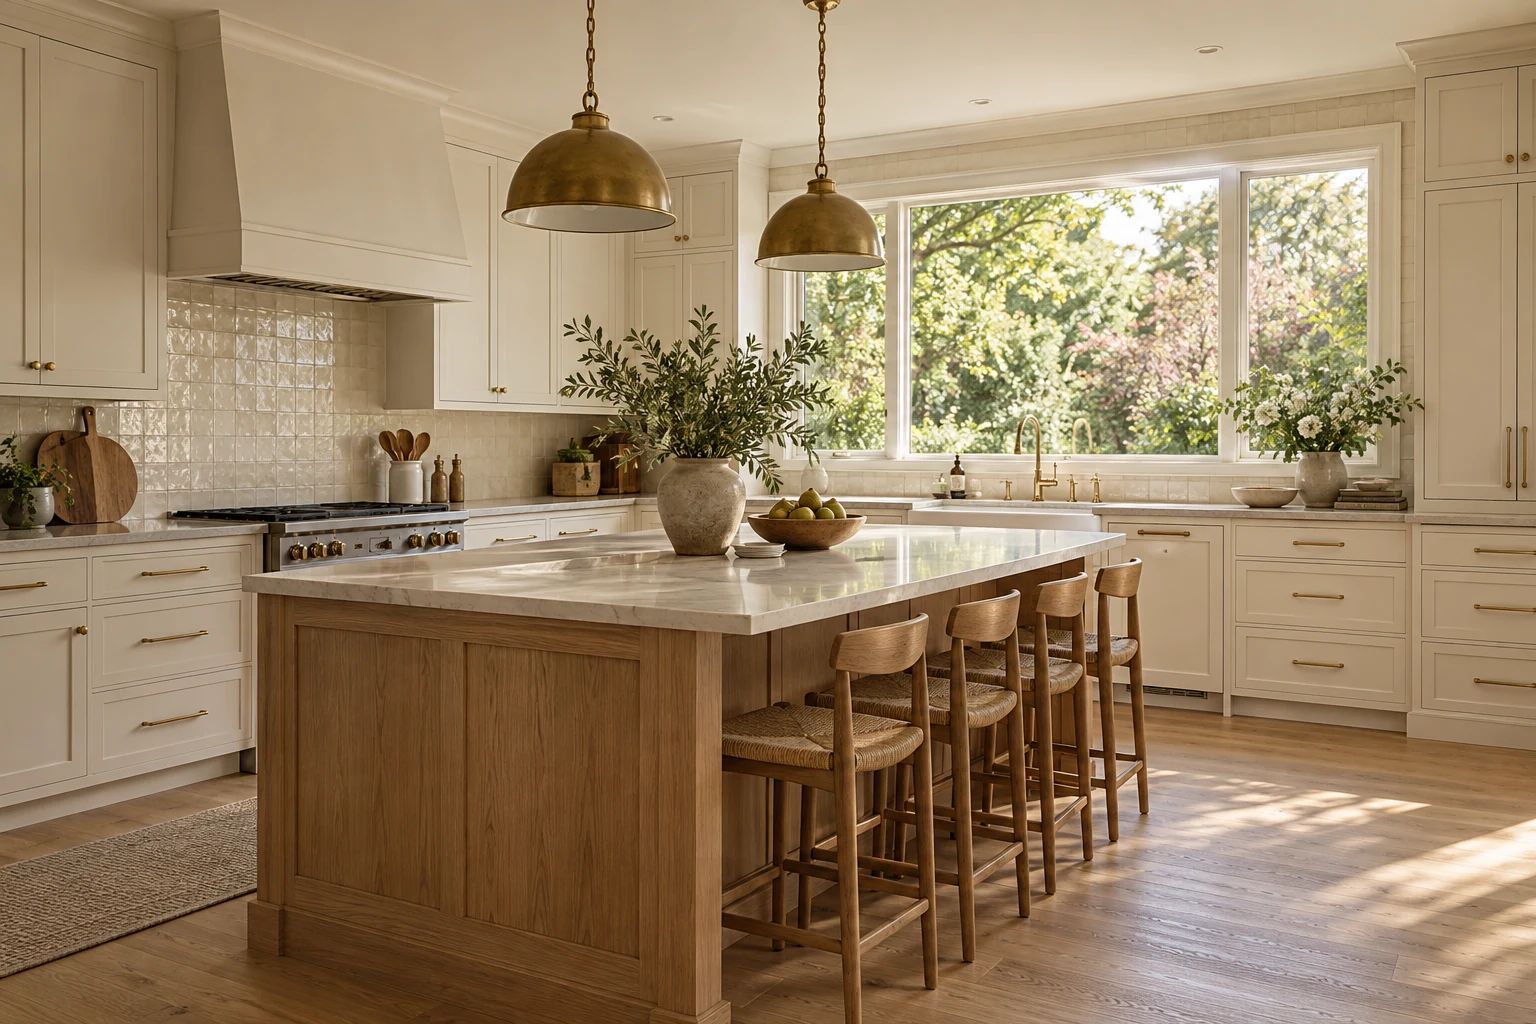 ILLUSTRATIVE CONCEPT · NOT A COMPLETED PROJECT
Renovating in St. Thomas, Ontario starts with the property you have and the way you want it to work. A clearer scope helps you compare options, make material decisions and prepare for the work involved.
Tell us whether the project is a single-room update, several connected spaces or a lower-level improvement. Share any existing plans and known conditions before assuming the work is simply a finish change.
Illustrative conceptImprove storage, work surfaces and the flow of your kitchen.
Explore Kitchen Renovation ↗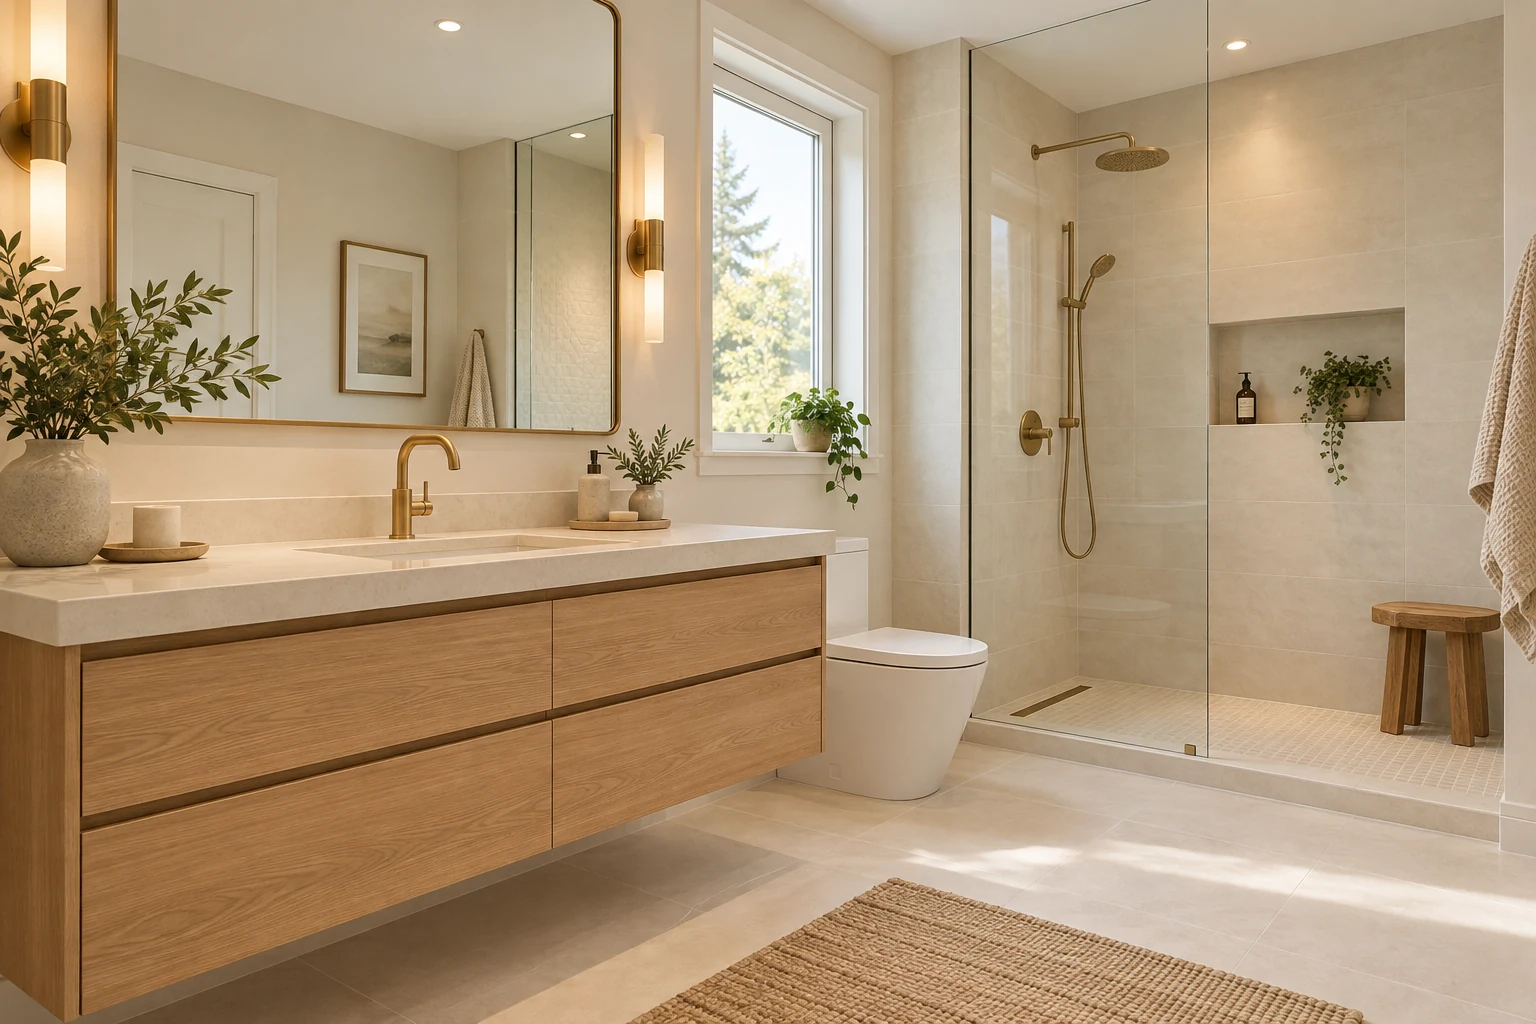 Illustrative concept
Plan a bathroom around daily routines, practical storage and easy-care finishes.
Explore Bathroom Renovation ↗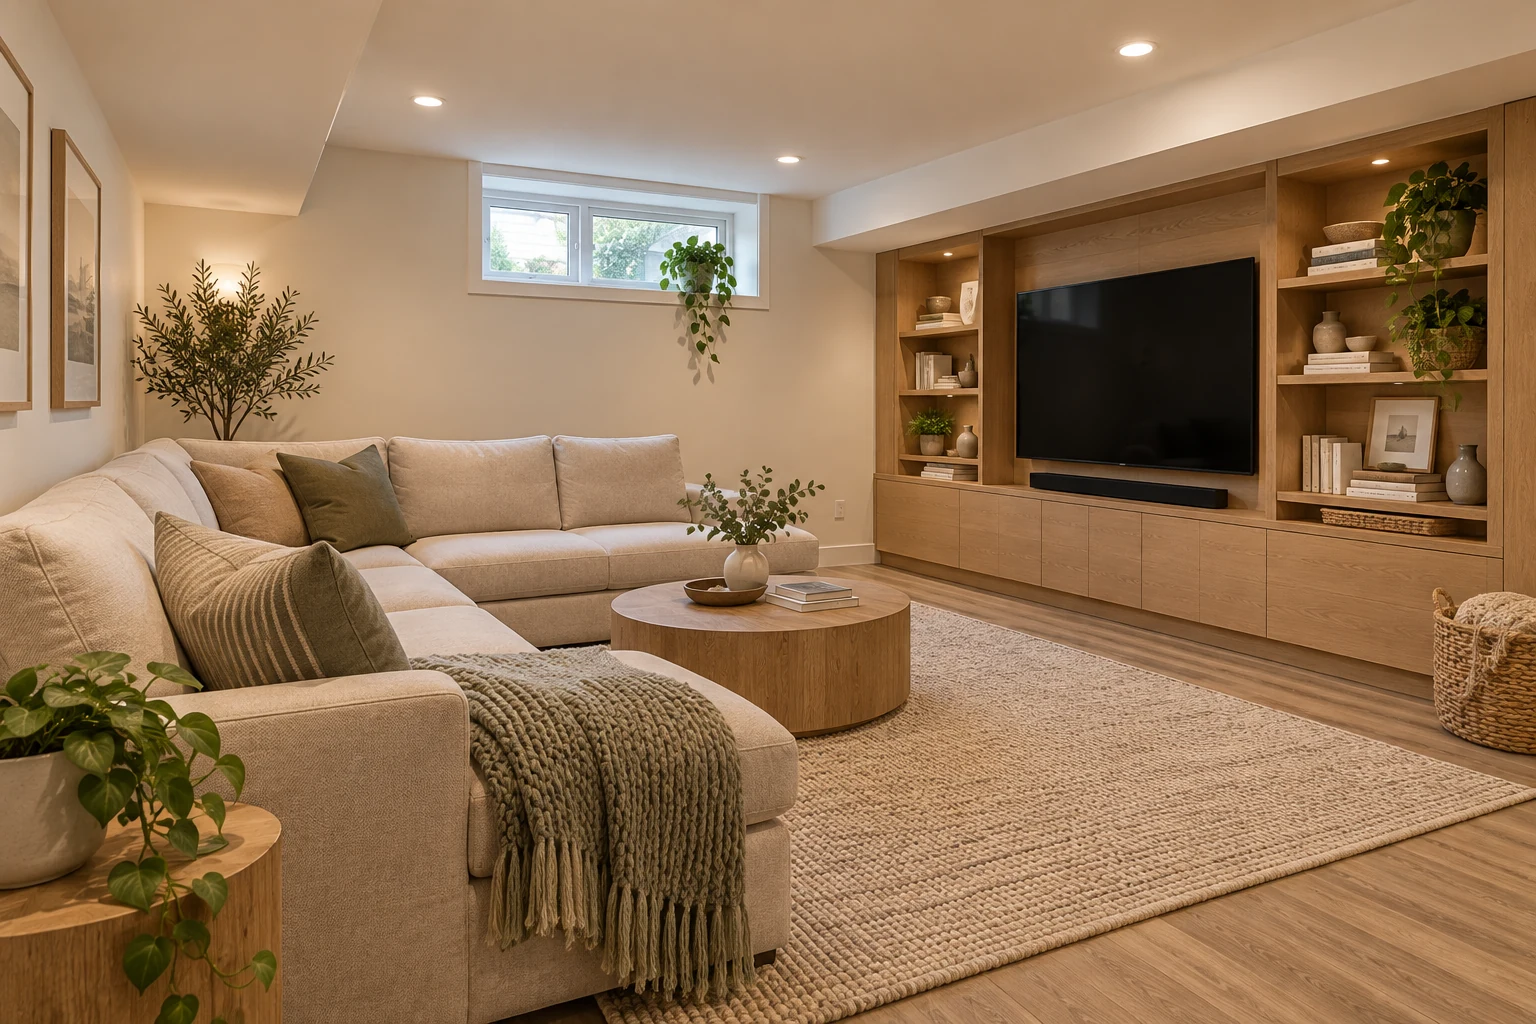 Illustrative concept
Update an existing basement with a layout and finishes that suit how you use it.
Explore Basement Renovation ↗Photos, approximate dimensions and a short account of what is not working help explain the starting point. Include known moisture concerns, past alterations or relevant property rules.
Separate essential work from optional finishes. Identify what you want to retain, which rooms need to remain available and any timing preferences.
Include the postal code, access conditions and any drawings or approval information. Service availability and the appropriate authority are confirmed for the actual property.
Start with the daily problem you want to solve, whether that is a kitchen short on storage, a bathroom needing an update or a basement that is not being used well. Discuss connected work before treating each room separately.
Do not assume they do. Confirm the authority and requirements for the actual St. Thomas property before construction.
Requirements depend on the property and the proposed work. Confirm the applicable municipality, design responsibilities and approval process before construction.
Describe the property, what is there now and what you want to change. Photos, drawings and a priority list make the first discussion more useful.
Review scope, existing conditions, materials, relevant design work and approval responsibilities. Identify decisions that affect the estimate and sequence.
Confirm the proposed work, inclusions, exclusions and next steps. Document changes and their effects before they are added to the project.
There is no assumed branch office or universal approval pathway for every service location.
Send the city or postal code and a description of the work. Availability depends on the specific location and project.
Do not assume so. Confirm the responsible municipality and requirements for the address before construction.
Photos start the conversation but do not establish hidden conditions or a complete scope. Clarify what further review is needed.
Ask for genuine relevant examples. The concept images in this preview are not evidence of completed local projects.
Tell us what you would like to change and where your property is located.
 Optimized by Seraphinite Accelerator