Renovation
Update existing finished or partially finished space.

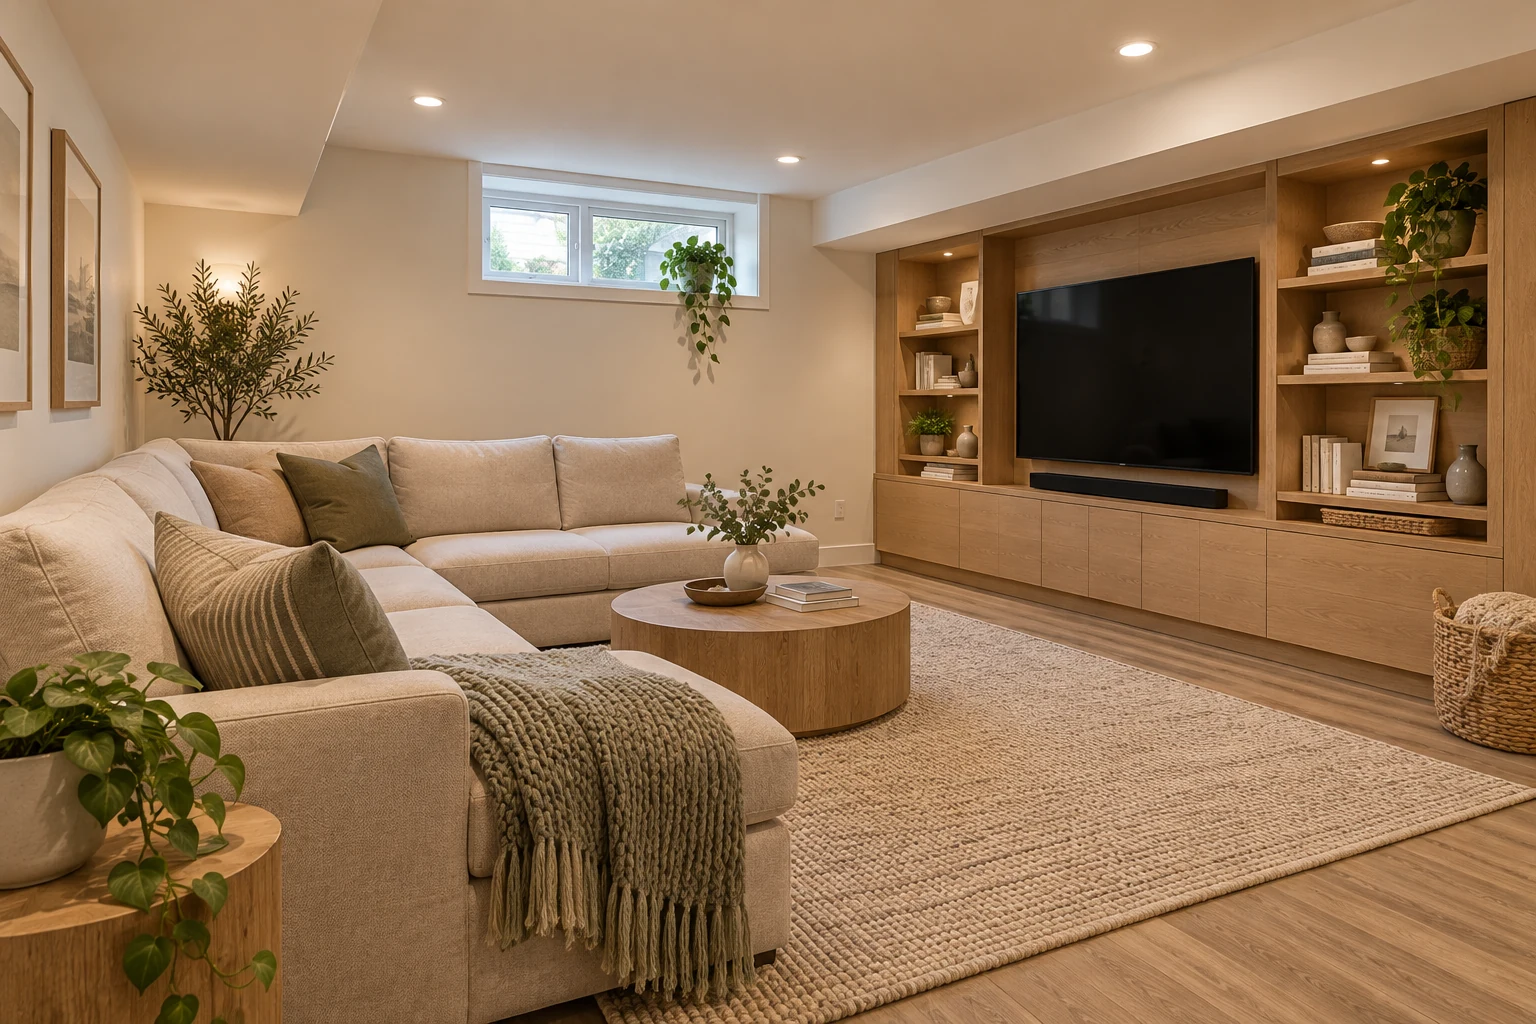
Make more of the space you already have.
Plan My Project ↗Make an existing finished or partially finished basement work better for your household. Explore changes to the layout, lighting, storage, flooring and finishes.
Updating a finished or partially finished basement is an opportunity to rethink how the lower level works. Review what can remain, which conditions need attention and how the space will be used before selecting new finishes.
Explore Your Options ↓Use these topics to shape a complete project discussion. The final scope depends on your property and agreed services.
Illustrative conceptPlan seating, media, storage and movement around the existing stairs, columns and equipment.
Read the Recreation Rooms Guide ↗Illustrative conceptConsider lighting, acoustics, outlets and how the workspace relates to shared family areas.
Read the Home Office Areas Guide ↗Illustrative conceptBuild storage into a considered layout while preserving access to services and building equipment.
Read the Storage Improvements Guide ↗ Illustrative concept
Review damaged finishes and moisture history before deciding what to remove and replace.
Read the Flooring & Walls Guide ↗Illustrative conceptCoordinate light placement with ceiling conditions, intended room use and appropriate trade work.
Read the Lighting Updates Guide ↗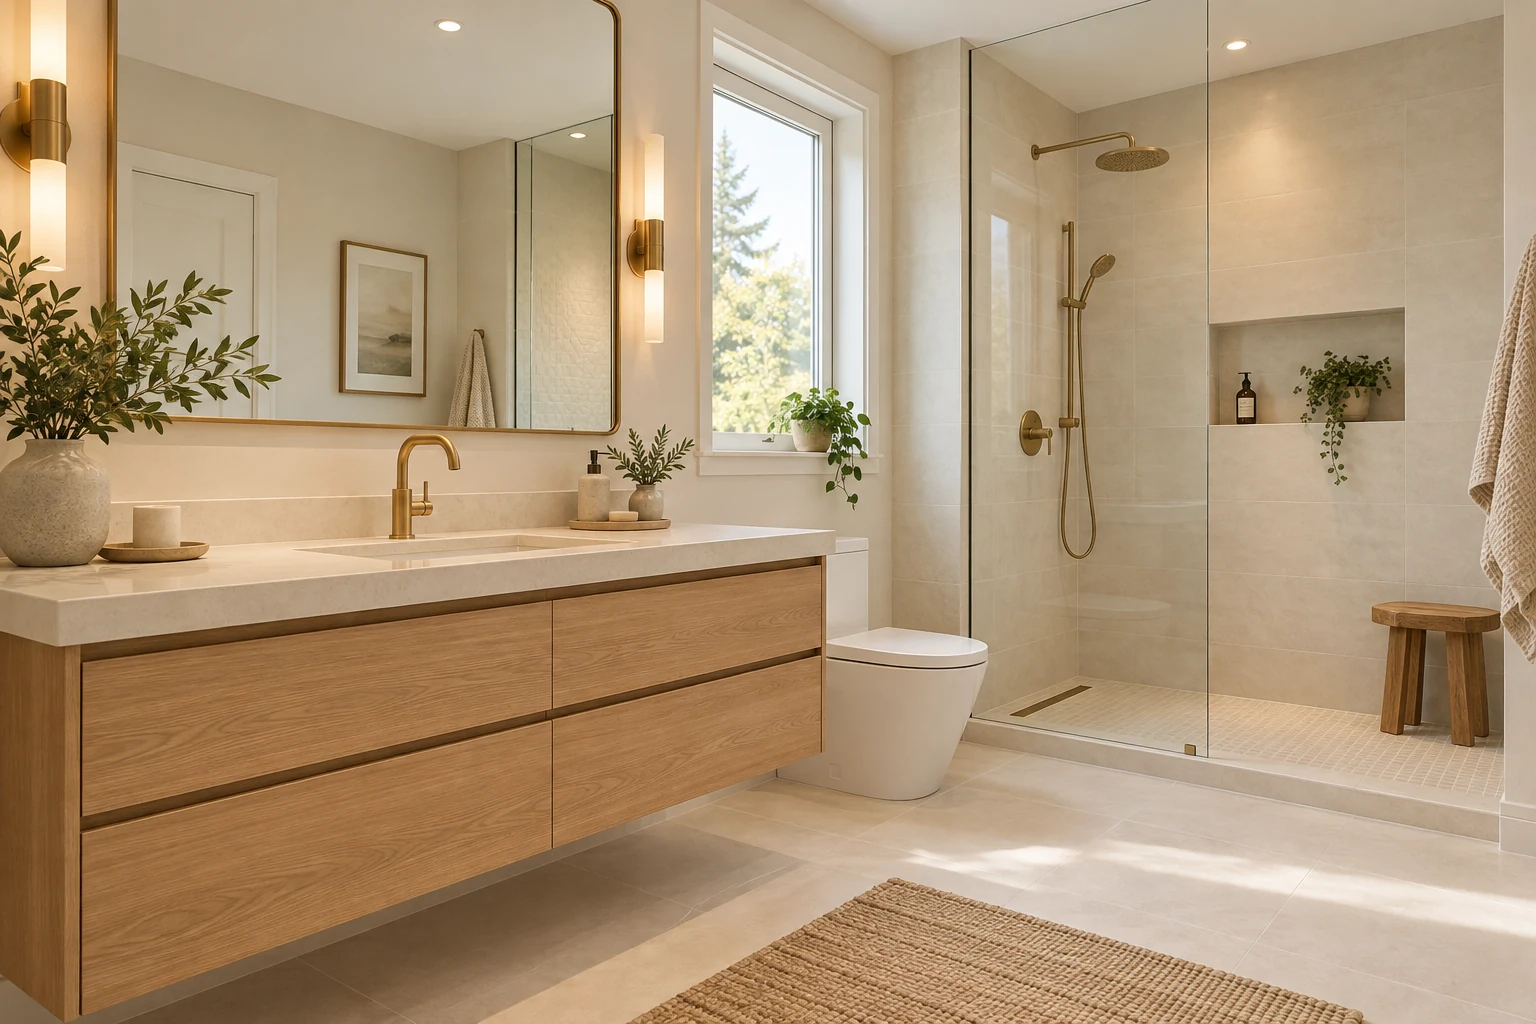 Illustrative concept
Assess drainage, ventilation, space and approvals before including a new or relocated bathroom.
Read the Bathroom Planning Guide ↗Update existing finished or partially finished space.
Plan an unfinished basement with the necessary underlying work.
Use a dedicated feasibility review for an additional residential unit.
ILLUSTRATIVE CONCEPTShare photos of the existing space and tell us about any leaks, repairs or recurring odours. Distinguish improvements for household use from plans for a separate dwelling.
Your location, existing photos, preferred changes, approximate dimensions and any plans or approval information you already have.
A meaningful estimate starts with the scope and existing conditions. Compare the same inclusions and exclusions when reviewing proposals.
Timing also depends on decisions, material availability, any required approvals and site conditions. Discuss these before relying on a start or completion date.
Existing finishes and removal requirements
Moisture or structural investigation
Proposed room changes and service work
Ceiling obstructions and equipment access
Flooring, storage and lighting specifications
Design and any required approvals
Describe the property, what is there now and what you want to change. Photos, drawings and a priority list make the first discussion more useful.
Review scope, existing conditions, materials, relevant design work and approval responsibilities. Identify decisions that affect the estimate and sequence.
Confirm the proposed work, inclusions, exclusions and next steps. Document changes and their effects before they are added to the project.
Every property is different. These answers help you prepare for a discussion of your specific project.
Ask About My Project ↗Some may be retained after review. Their condition and compatibility with the proposed work need to be assessed.
Intended room use can affect applicable requirements. Confirm the design and approvals before labelling a room as a bedroom.
No. Investigate the cause before installing materials that conceal the condition.
Required access to equipment and services needs to be maintained in the proposed layout.
Discuss the source of noise and the proposed assembly. Results depend on the entire construction and its connections.
No. A separate dwelling requires its own design and approval review.
A dated recreation room, awkward storage area or underused lower level can be a starting point for renovation. Identify what should stay, what should change and how the basement connects to the rest of your home.
Visible moisture, damaged finishes and signs of movement need investigation before they are covered. The cause and appropriate remedy should be assessed before a finish plan is agreed.
For a bare unfinished space, explore basement finishing. If you want a separate dwelling, start with basement suite feasibility. A family recreation room and a rental unit have different planning and approval questions.
The source and extent of moisture need to be assessed first. New finishes should not conceal an unresolved condition.
No. A separate dwelling requires its own property-specific design and approval review. A renovation or separate entrance alone does not establish legal rental status.
Illustrative conceptTurn unfinished basement space into a planned extension of your home.
Explore Basement Finishing ↗Illustrative conceptStart with the feasibility and approval questions for a separate basement dwelling.
Explore Legal Basement Suites ↗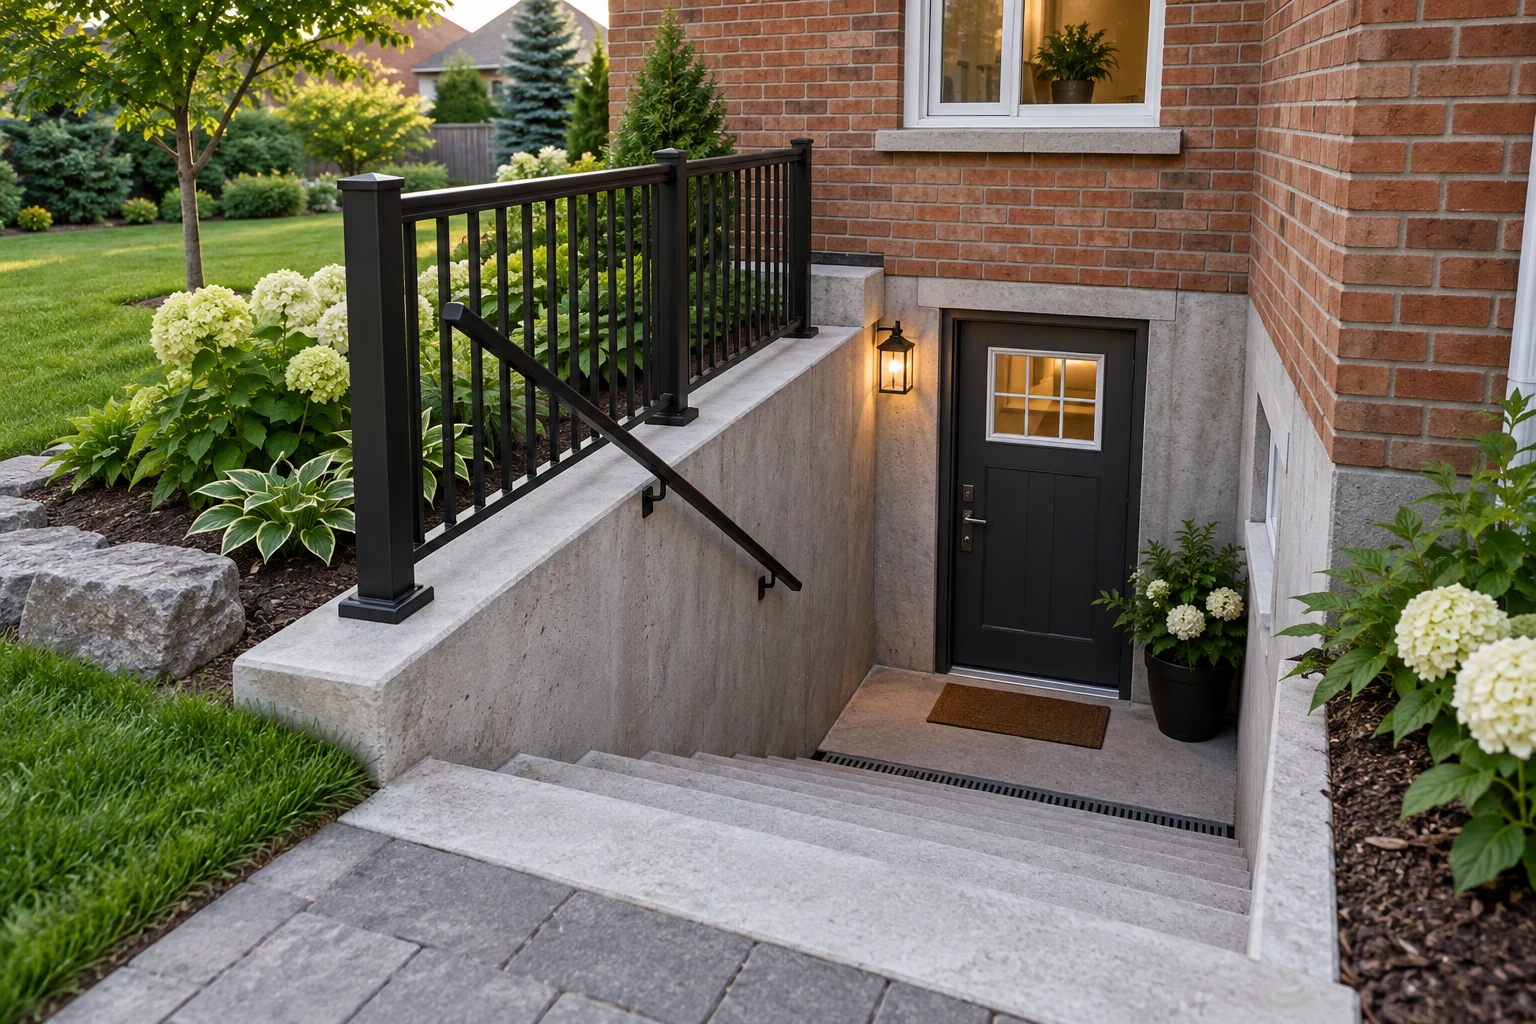 Illustrative concept
Review the access, structure and drainage involved in a separate basement entrance.
Explore Basement Walkouts ↗Share your city or postal code so availability can be confirmed. Approval requirements are set by the authority responsible for the property.
Tell us what you would like to change and where your property is located.
 Optimized by Seraphinite Accelerator