...
Home / Services / Basement Renovation / Storage Improvements
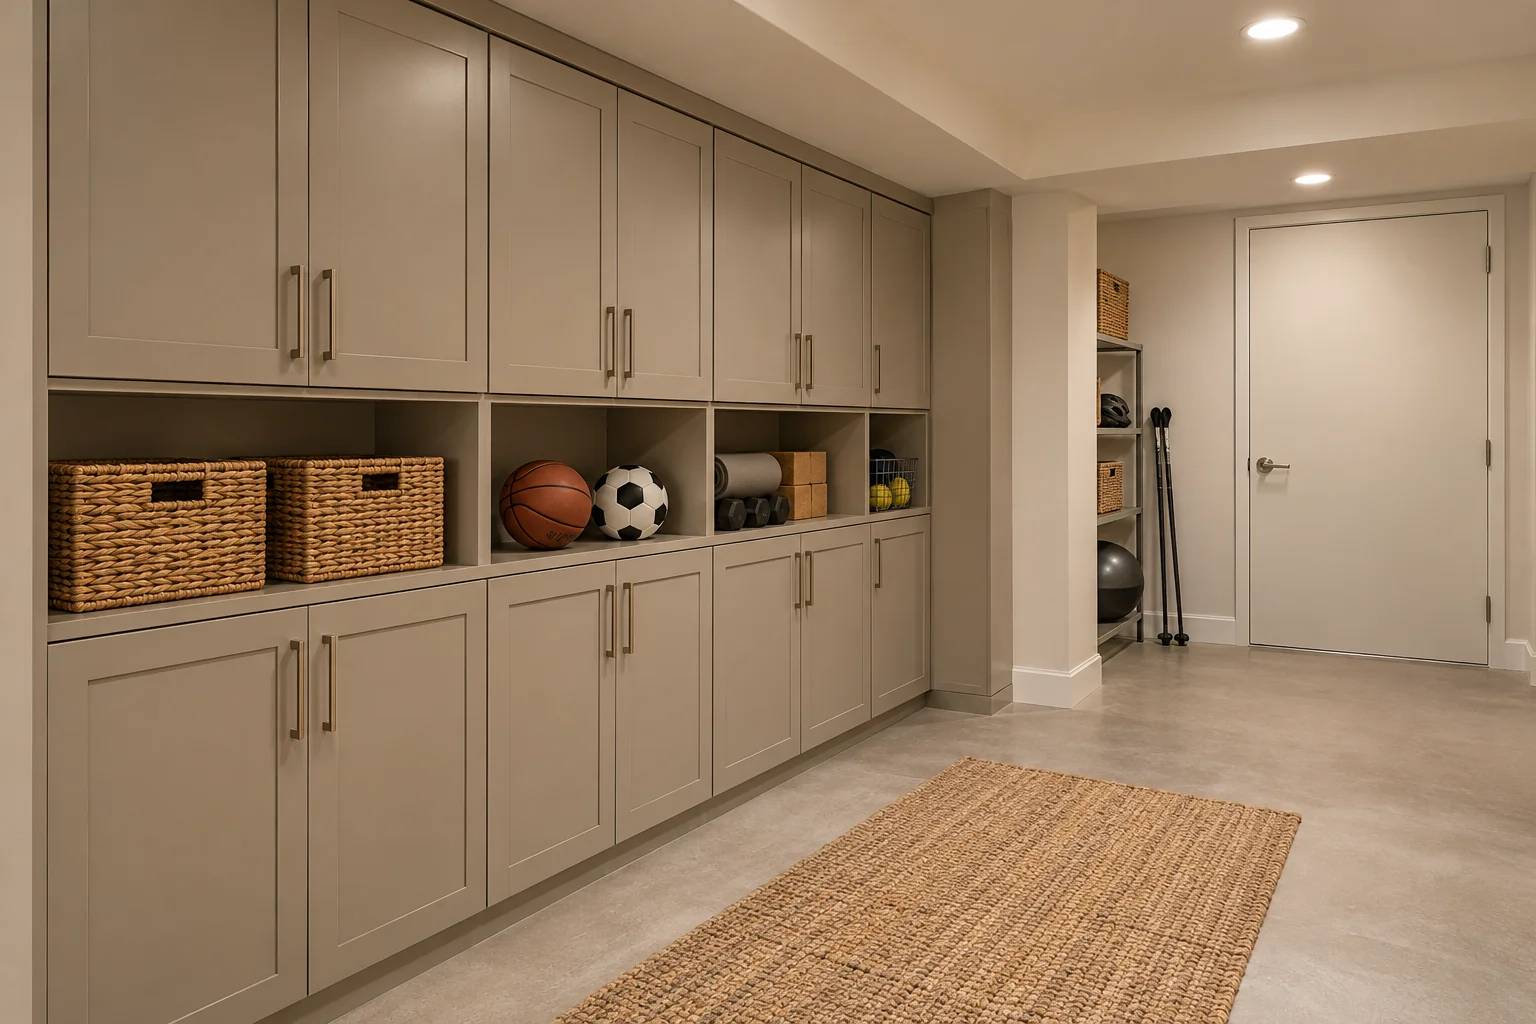
Illustrative design concept: A finished basement storage wall with closed mushroom-coloured cabinets, an open labelled-free cubby for baskets, sports equipment stored neatly and a clear path to a plain utility access door
Basement Renovation · London, Ontario

Storage Improvements in London, Ontario

Keep storage useful and services accessible.

Talk About My Project ↗
ILLUSTRATIVE CONCEPT · NOT A COMPLETED PROJECT
A practical renovation guide

Keep storage useful and services accessible.

Build storage into a considered layout while preserving access to services and building equipment. Describe what needs to be stored and how often it is accessed. Cabinets or partitions must not obstruct the access required for building equipment and services.

See the Complete Basement Renovation Service ↗
Plan the detail with confidence
01

Inventory before adding cabinets

Group stored items by size and access frequency. Large seasonal items need a different arrangement from daily household supplies. Choose storage around what belongs in the basement rather than using every available wall for cupboards.

02

Preserve equipment access

Building equipment and service points need appropriate access. Review their locations before planning fixed storage or partitions. Discuss moisture conditions and product suitability where materials will be installed near foundation walls or floors.

Understand the alternatives

Keep the right project context.

01

Renovation

Update existing finished or partially finished space.

02

Finishing

Plan an unfinished basement with the necessary underlying work.

03

Separate dwelling

Use a dedicated feasibility review for an additional residential unit.

Avoid unnecessary rework

Common assumptions
to resolve early.

  • Covering an unresolved condition with new finishes.
  • Blocking the access needed for equipment and services.
  • Treating household renovation as permission for a separate dwelling.

Share photos of the existing space and tell us about any leaks, repairs or recurring odours. Distinguish improvements for household use from plans for a separate dwelling.

Before you finalize selections

Details to compare for storage improvements

Sort the storage list into daily, seasonal and occasional-use items. Deep shelves can hold large bins but make small items hard to retrieve; drawers and narrower shelves may be better for frequently used supplies. Keep circulation and service access clear. Review material suitability near floors and foundation walls. Confirm adjustable components, usable openings and the weight of the items being stored before approving fixed cabinetry.

Turn your choices into a clear scope

Bring the actual product information, a few photographs of the existing area and your priorities to the project discussion. Identify what stays, what changes and which decisions depend on the site assessment. Ask for the preparation, installation, related repairs and final adjustments to be written down alongside the selected finish.

How to compare renovation estimates ↗

Discuss My Project Details ↗
Scope, pricing & sequence

Compare the complete
proposal.

For storage improvements, start with the existing condition and the selected specification. Ask what preparation, related work and finishing are included before comparing a total.

Review these topic-specific items in the scope, alongside the existing conditions and any work that connects to them.

Discuss My Scope ↗
01

Stored items

02

access frequency

03

equipment locations

04

shelving

05

clearance requirements

Useful answers

Questions about
storage improvements.

Use these answers to prepare for the project discussion. Confirm selected products, availability and property-specific requirements before committing to work.

Keep storage useful and services accessible — what should I review?

Describe what needs to be stored and how often it is accessed. Cabinets or partitions must not obstruct the access required for building equipment and services.

What details belong in this part of the scope?

Stored items, access frequency, equipment locations, shelving, clearance requirements. Confirm the proposed specification, preparation and responsibilities for these items before work begins.

Will finishes solve a damp basement?

No. Investigate the cause before installing materials that conceal the condition.

Should equipment rooms stay accessible?

Required access to equipment and services needs to be maintained in the proposed layout.

Can I add sound control?

Discuss the source of noise and the proposed assembly. Results depend on the entire construction and its connections.

Your next chapter starts here

Let’s talk about
your renovation.

Tell us what you would like to change and where your property is located.

Request an Estimate ↗
Seraphinite AcceleratorOptimized by Seraphinite Accelerator
Turns on site high speed to be attractive for people and search engines.