Locate the activities first
Media, recreation, work and circulation need different lighting discussions. Existing beams, bulkheads and equipment can affect positions. Review a proposed fixture arrangement against the actual ceiling and room layout.

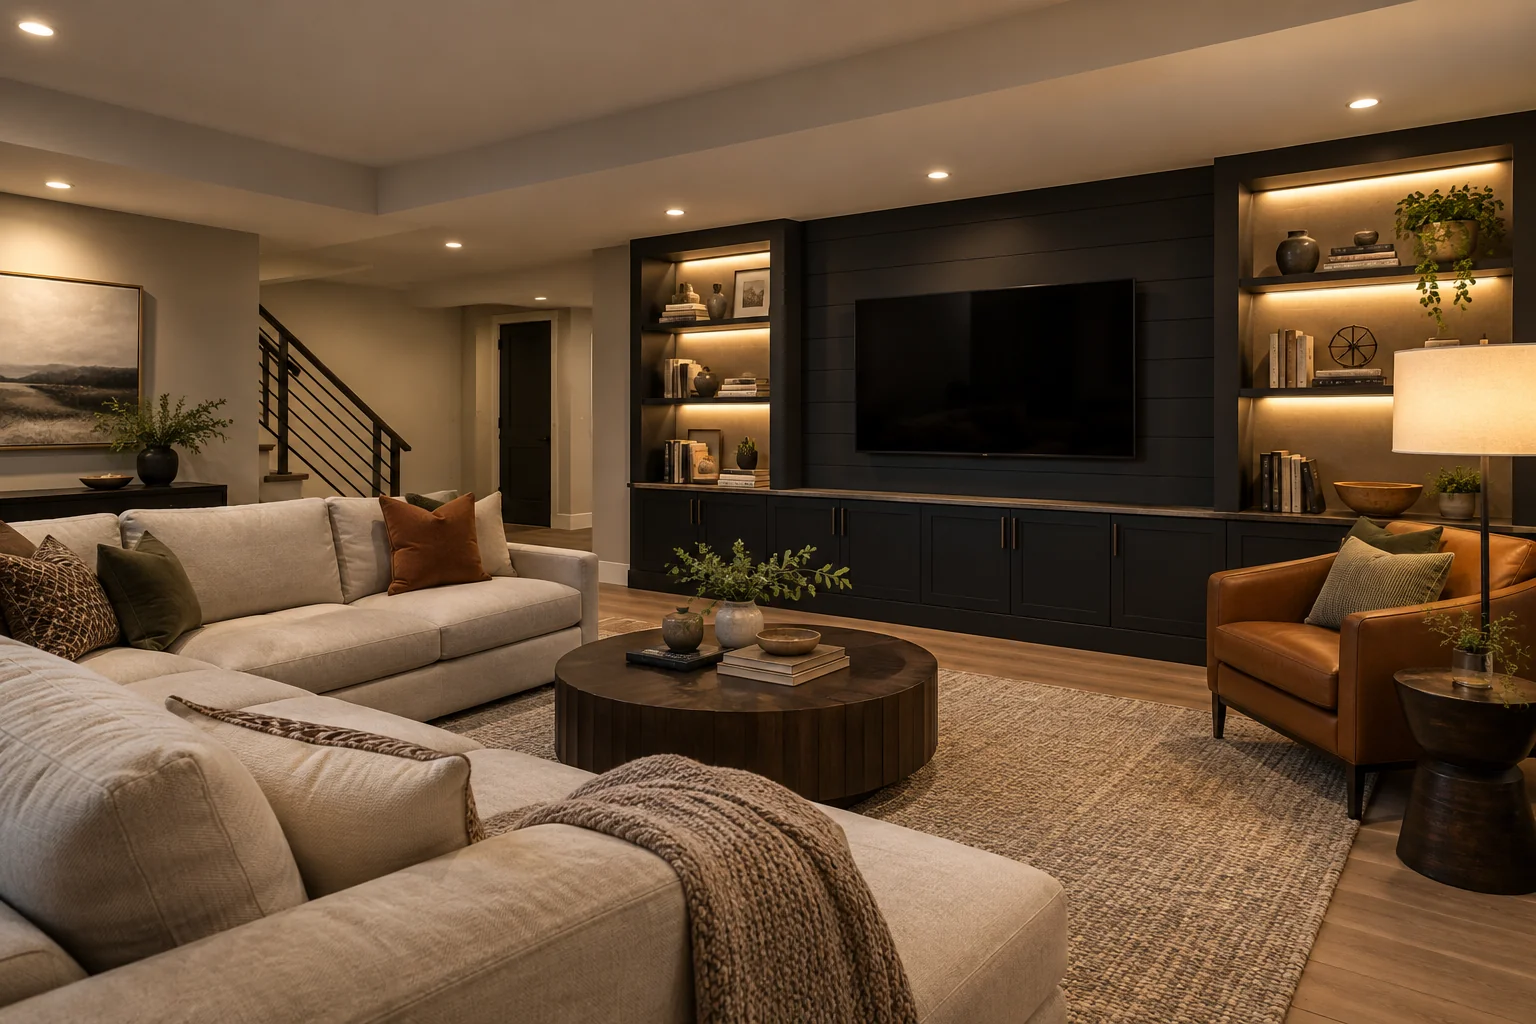
Light the activities and circulation routes.
Talk About My Project ↗Coordinate light placement with ceiling conditions, intended room use and appropriate trade work. Coordinate lighting with low beams, ceiling assemblies and the proposed uses. Review electrical work and service access before fixtures are positioned.
See the Complete Basement Renovation Service ↗Media, recreation, work and circulation need different lighting discussions. Existing beams, bulkheads and equipment can affect positions. Review a proposed fixture arrangement against the actual ceiling and room layout.
Electrical changes and fixture moves can affect ceilings and wall finishes. Confirm the appropriate trade work, access, repairs and painting in the scope. Do not assume a fixture allowance includes every part of a lighting update.
Update existing finished or partially finished space.
Plan an unfinished basement with the necessary underlying work.
Use a dedicated feasibility review for an additional residential unit.
Share photos of the existing space and tell us about any leaks, repairs or recurring odours. Distinguish improvements for household use from plans for a separate dwelling.
Separate circulation lighting from lighting for desks, games and screens. Existing beams and bulkheads can affect fixture placement and shadows. Review switching zones so the whole room does not need the same brightness at every activity. Confirm the electrical scope with the appropriate professional and include access and repairs. Check the final appearance under normal use, including glare at a screen or a desk surface.
Bring the actual product information, a few photographs of the existing area and your priorities to the project discussion. Identify what stays, what changes and which decisions depend on the site assessment. Ask for the preparation, installation, related repairs and final adjustments to be written down alongside the selected finish.
How to compare renovation estimates ↗
Discuss My Project Details ↗For lighting updates, start with the existing condition and the selected specification. Ask what preparation, related work and finishing are included before comparing a total.
Review these topic-specific items in the scope, alongside the existing conditions and any work that connects to them.
Discuss My Scope ↗Room use
ceiling conditions
fixture positions
switching
qualified trade scope
Use these answers to prepare for the project discussion. Confirm selected products, availability and property-specific requirements before committing to work.
Coordinate lighting with low beams, ceiling assemblies and the proposed uses. Review electrical work and service access before fixtures are positioned.
Room use, ceiling conditions, fixture positions, switching, qualified trade scope. Confirm the proposed specification, preparation and responsibilities for these items before work begins.
Intended room use can affect applicable requirements. Confirm the design and approvals before labelling a room as a bedroom.
No. Investigate the cause before installing materials that conceal the condition.
Required access to equipment and services needs to be maintained in the proposed layout.
Tell us what you would like to change and where your property is located.
 Optimized by Seraphinite Accelerator