Entrance improvement
A project focused on practical access to the existing basement.

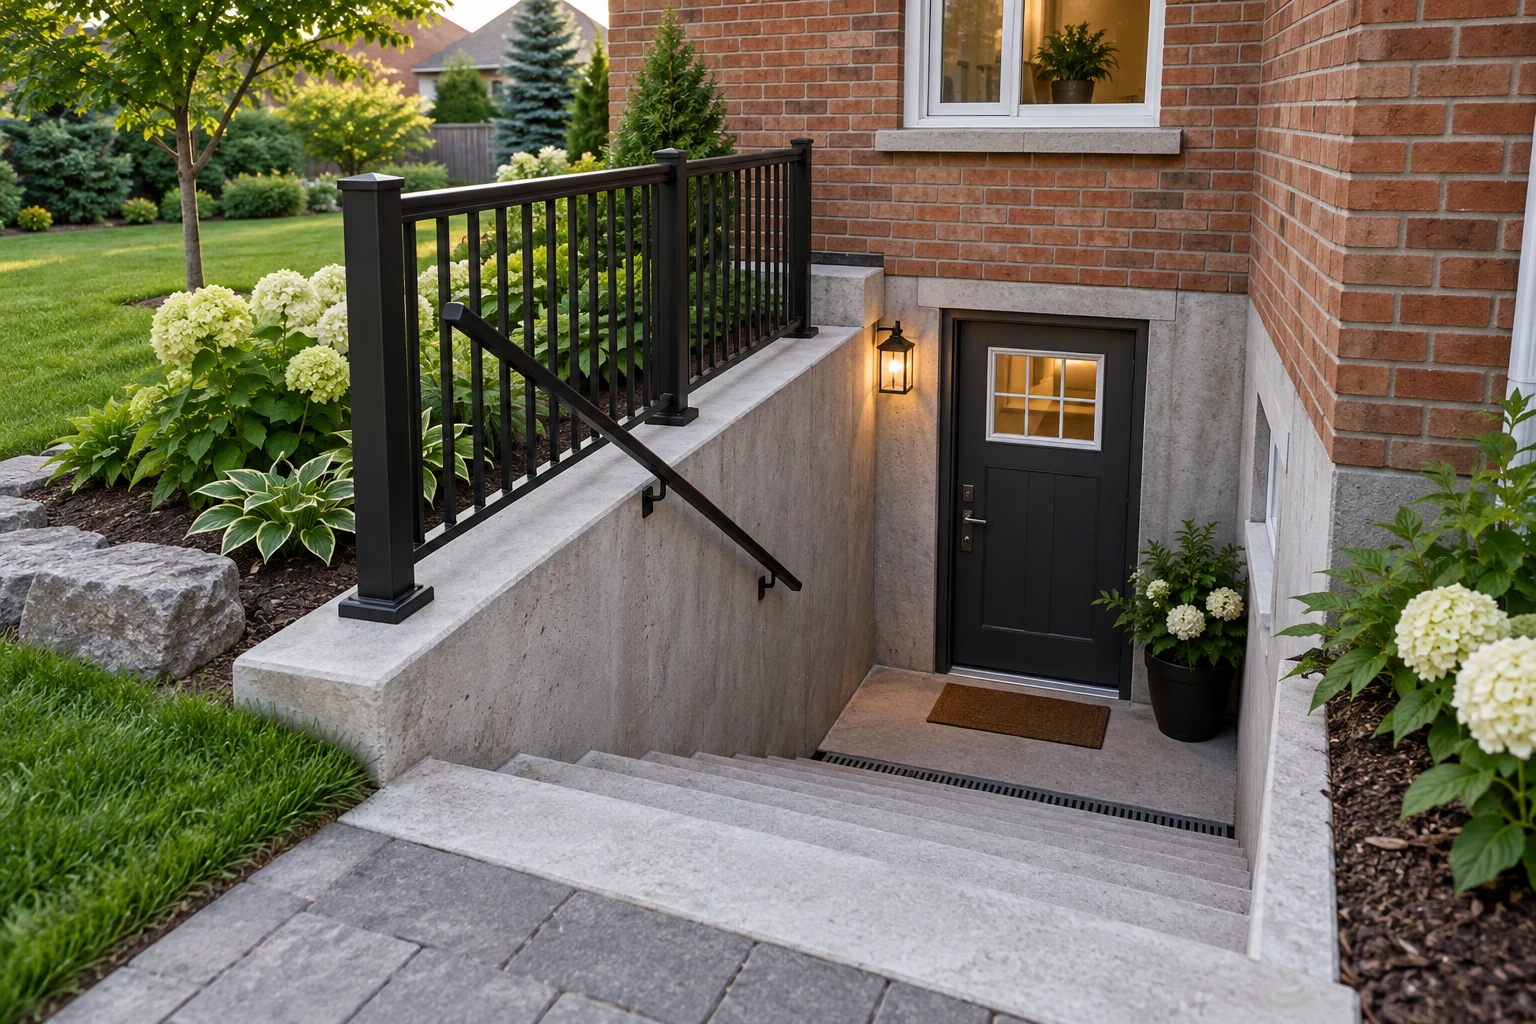
A new entrance starts with the whole site.
Plan My Project ↗A separate basement entrance begins with the property, not just the door. Review the available space, existing foundation, grading and drainage before deciding on a walkout design.
A basement walkout combines exterior access with structural and water-management decisions. Its feasibility depends on the building and site, so review the proposal before assuming a standard stair and door arrangement will work.
Explore Your Options ↓Use these topics to shape a complete project discussion. The final scope depends on your property and agreed services.
Illustrative conceptReview where an entrance could fit, how excavation equipment would reach it and how the completed entrance would be used.
Read the Location & Access Guide ↗Illustrative conceptAssess the implications of a new opening and any structural design needed for the existing building.
Read the Existing Foundation Guide ↗Illustrative conceptCoordinate the access arrangement, dimensions, guards and finishes through the appropriate design process.
Read the Stairs & Landings Guide ↗Illustrative conceptPlan water management as part of the site design rather than treating it as a detail after excavation.
Read the Drainage & Grading Guide ↗Illustrative conceptReview services, property constraints and potential conflicts before construction.
Read the Utilities & Boundaries Guide ↗Illustrative conceptInclude affected landscaping, surfaces and connections back to the existing building in the scope.
Read the Restoration Guide ↗A project focused on practical access to the existing basement.
A proposal involving structural, excavation and drainage review.
The complete dwelling approval pathway must also be considered.
ILLUSTRATIVE CONCEPTProvide exterior and interior photos, available plans and the intended purpose of the entrance. Confirm the permit pathway and any additional property approvals before excavation.
Your location, existing photos, preferred changes, approximate dimensions and any plans or approval information you already have.
A meaningful estimate starts with the scope and existing conditions. Compare the same inclusions and exclusions when reviewing proposals.
Timing also depends on decisions, material availability, any required approvals and site conditions. Discuss these before relying on a start or completion date.
Depth, site access and excavation requirements
Existing foundation and structural design
Retaining elements, stairs and landings
Drainage, grading and water-management details
Utility conflicts and property constraints
Permits, professional involvement and restoration
Describe the property, what is there now and what you want to change. Photos, drawings and a priority list make the first discussion more useful.
Review scope, existing conditions, materials, relevant design work and approval responsibilities. Identify decisions that affect the estimate and sequence.
Confirm the proposed work, inclusions, exclusions and next steps. Document changes and their effects before they are added to the project.
Every property is different. These answers help you prepare for a discussion of your specific project.
Ask About My Project ↗The City lists below-grade entrances and walkouts among permit projects. Confirm the required submission and additional approvals for your property.
No. Access, boundaries, structure, drainage and other constraints can affect feasibility.
No. Water-management conditions need their own assessment and a coordinated design.
Do not assume it is or is not. Structural assessment should establish the work required for the proposal.
No specific increase should be promised. Outcomes depend on the property, market and completed work.
No. A separate dwelling needs review of the complete proposal and its applicable approvals.
The position of the proposed entrance, excavation access, nearby boundaries, utilities and existing foundation can affect feasibility. Structural work may require a qualified designer or engineer.
Stairs, landings, guards, water management and the connection to the existing building need coordinated design. A suitable solution depends on site conditions and the applicable requirements.
The City of London identifies below-grade entrances and basement walkouts among projects requiring a permit. Confirm the drawings and any additional approvals needed for the specific property before construction.
No. A new entrance does not establish permission for a separate dwelling. Review the entire proposed basement suite and its approval requirements.
Excavation access, depth, existing structure, retaining elements, drainage, utility conflicts and restoration can affect the scope. A property review is needed before a meaningful estimate.
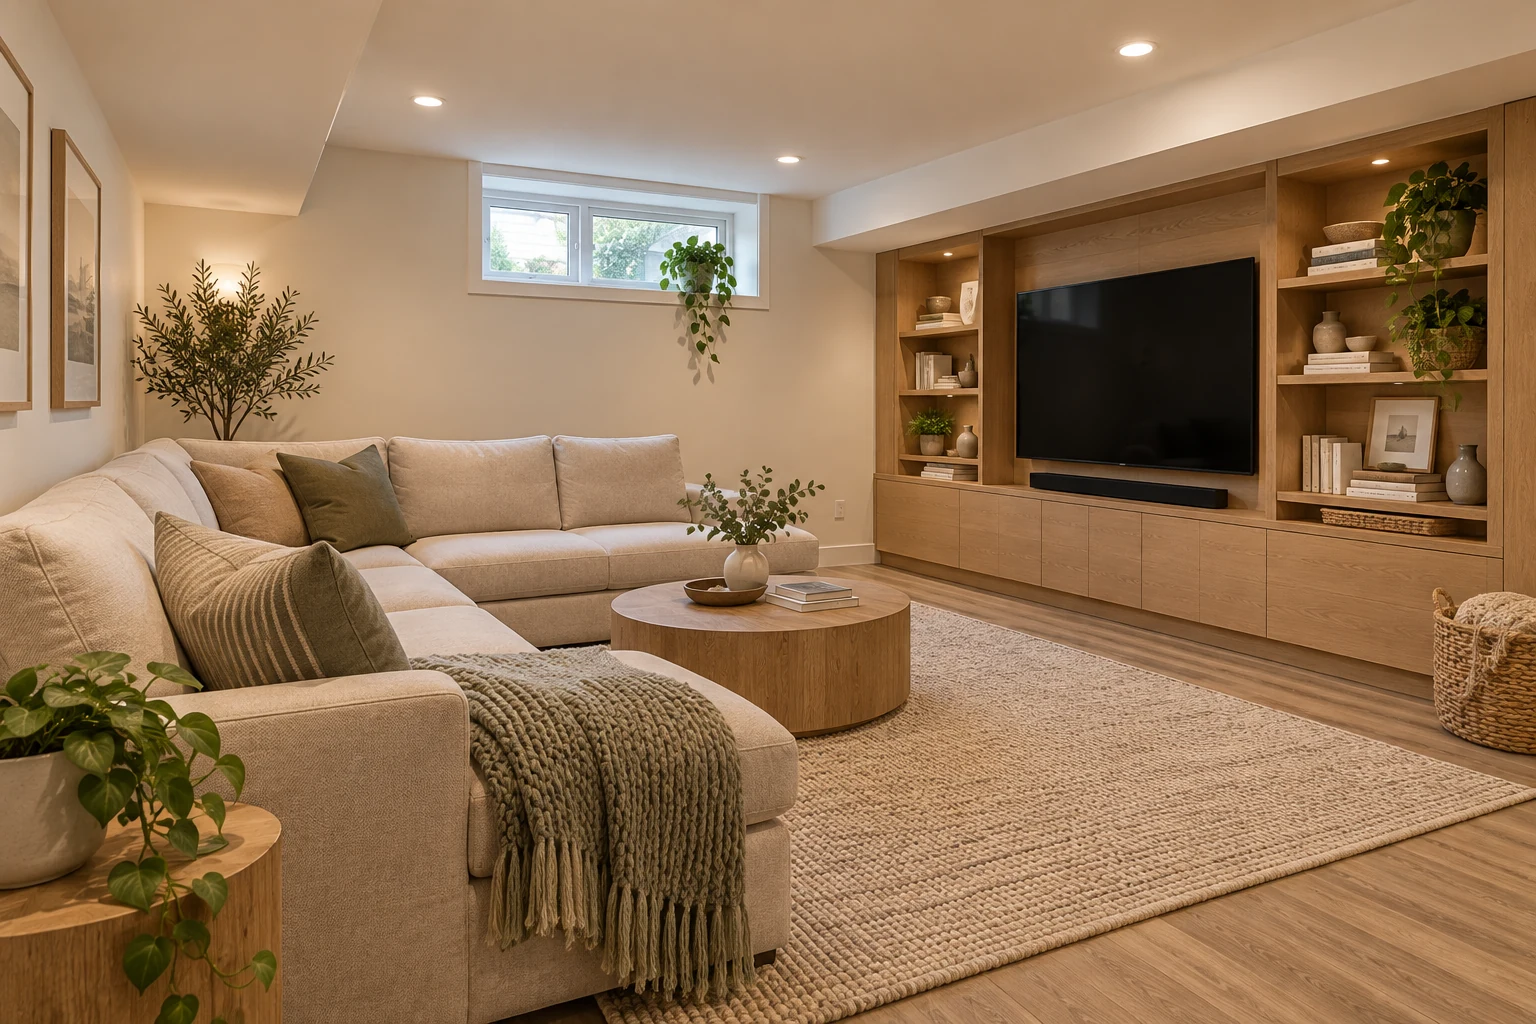 Illustrative concept
Update an existing basement with a layout and finishes that suit how you use it.
Explore Basement Renovation ↗Illustrative conceptStart with the feasibility and approval questions for a separate basement dwelling.
Explore Legal Basement Suites ↗ Illustrative concept
Coordinate connected rooms, finishes and priorities in one renovation plan.
Explore Full Home Renovations ↗Share your city or postal code so availability can be confirmed. Approval requirements are set by the authority responsible for the property.
Tell us what you would like to change and where your property is located.
 Optimized by Seraphinite Accelerator