Gather the site information
Review available surveys, plans and service information. Identify what needs confirmation before excavation, including the necessary utility-locate process. A drawing or photograph does not replace on-site verification.

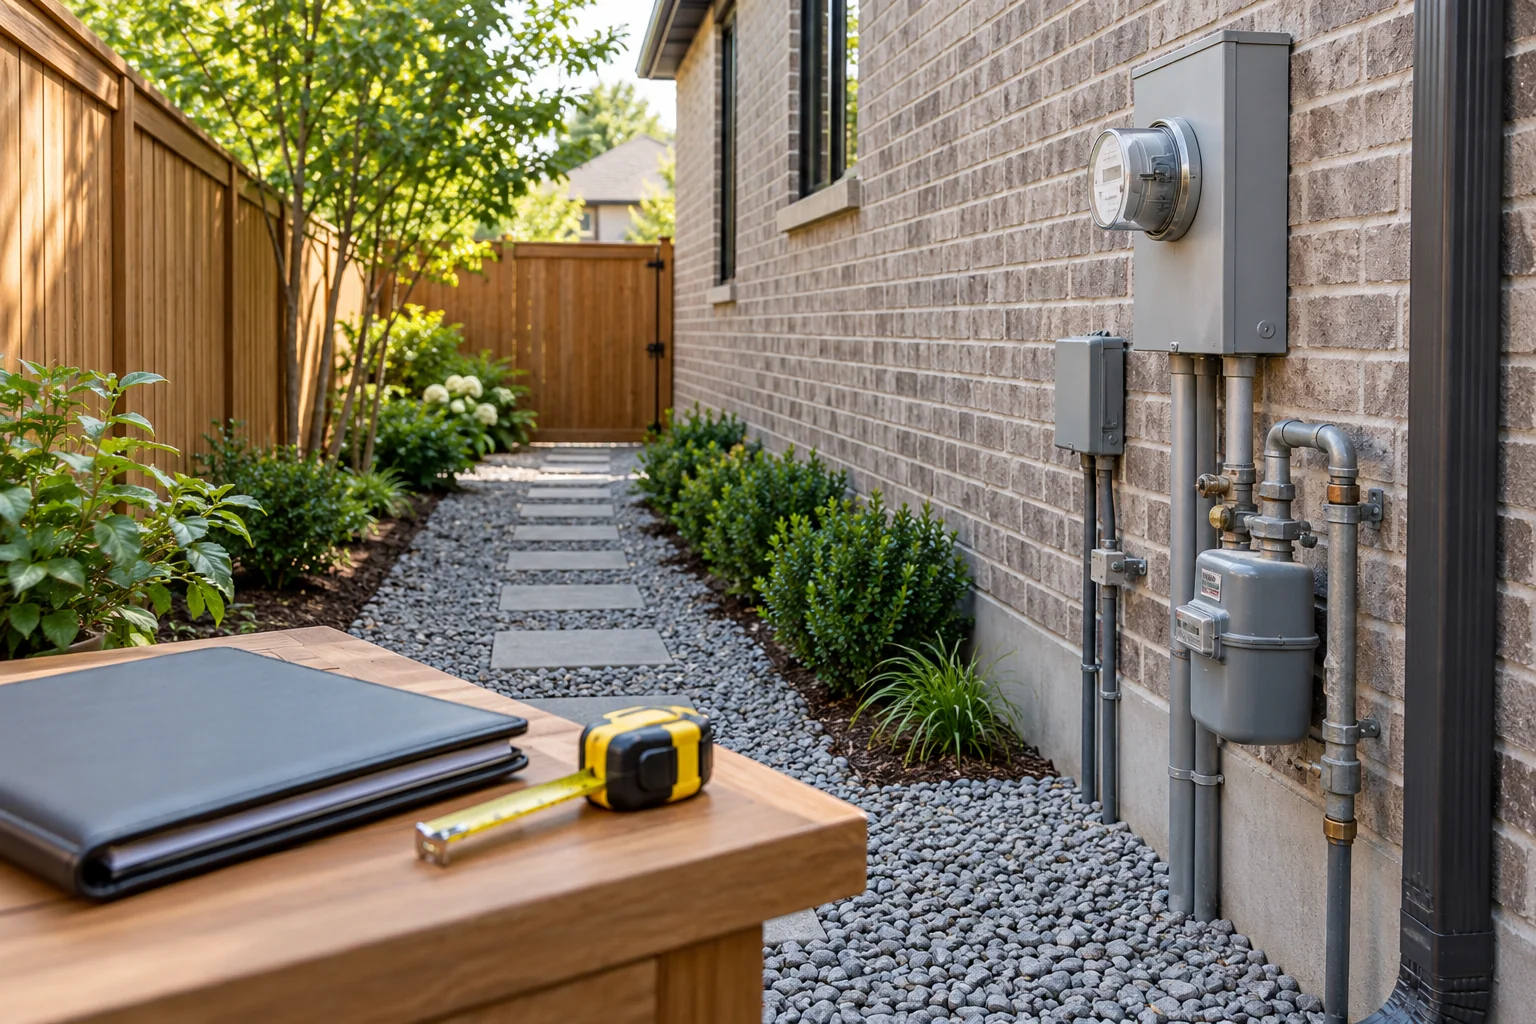
Identify potential conflicts before excavation.
Talk About My Project ↗Review services, property constraints and potential conflicts before construction. Review available site information and the necessary utility-locate process. Property boundaries, services and other constraints need to be understood before work begins.
See the Complete Basement Walkouts Service ↗Review available surveys, plans and service information. Identify what needs confirmation before excavation, including the necessary utility-locate process. A drawing or photograph does not replace on-site verification.
Boundaries, underground services and neighbouring features can constrain the proposal. Clarify responsibilities for investigation, design changes and approvals. Include access and protection of affected surfaces in the preconstruction scope.
A project focused on practical access to the existing basement.
A proposal involving structural, excavation and drainage review.
The complete dwelling approval pathway must also be considered.
Provide exterior and interior photos, available plans and the intended purpose of the entrance. Confirm the permit pathway and any additional property approvals before excavation.
Confirm boundaries and service information before choosing an excavation footprint. Public utility locates may not cover every private buried service on the property. Discuss the necessary locating and assessment process with the project team, including access for equipment and protection of neighbouring features. Keep survey and service information available during design. Do not use a fence line alone as proof of the legal property boundary.
Bring the actual product information, a few photographs of the existing area and your priorities to the project discussion. Identify what stays, what changes and which decisions depend on the site assessment. Ask for the preparation, installation, related repairs and final adjustments to be written down alongside the selected finish.
How to compare renovation estimates ↗
Discuss My Project Details ↗For utilities & boundaries, start with the existing condition and the selected specification. Ask what preparation, related work and finishing are included before comparing a total.
Review these topic-specific items in the scope, alongside the existing conditions and any work that connects to them.
Discuss My Scope ↗Site information
utility locations
boundaries
access constraints
preconstruction responsibilities
Use these answers to prepare for the project discussion. Confirm selected products, availability and property-specific requirements before committing to work.
Review available site information and the necessary utility-locate process. Property boundaries, services and other constraints need to be understood before work begins.
Site information, utility locations, boundaries, access constraints, preconstruction responsibilities. Confirm the proposed specification, preparation and responsibilities for these items before work begins.
No. Access, boundaries, structure, drainage and other constraints can affect feasibility.
No. Water-management conditions need their own assessment and a coordinated design.
Do not assume it is or is not. Structural assessment should establish the work required for the proposal.
Tell us what you would like to change and where your property is located.
 Optimized by Seraphinite Accelerator