...
Home / Services / Basement Walkouts / Drainage & Grading
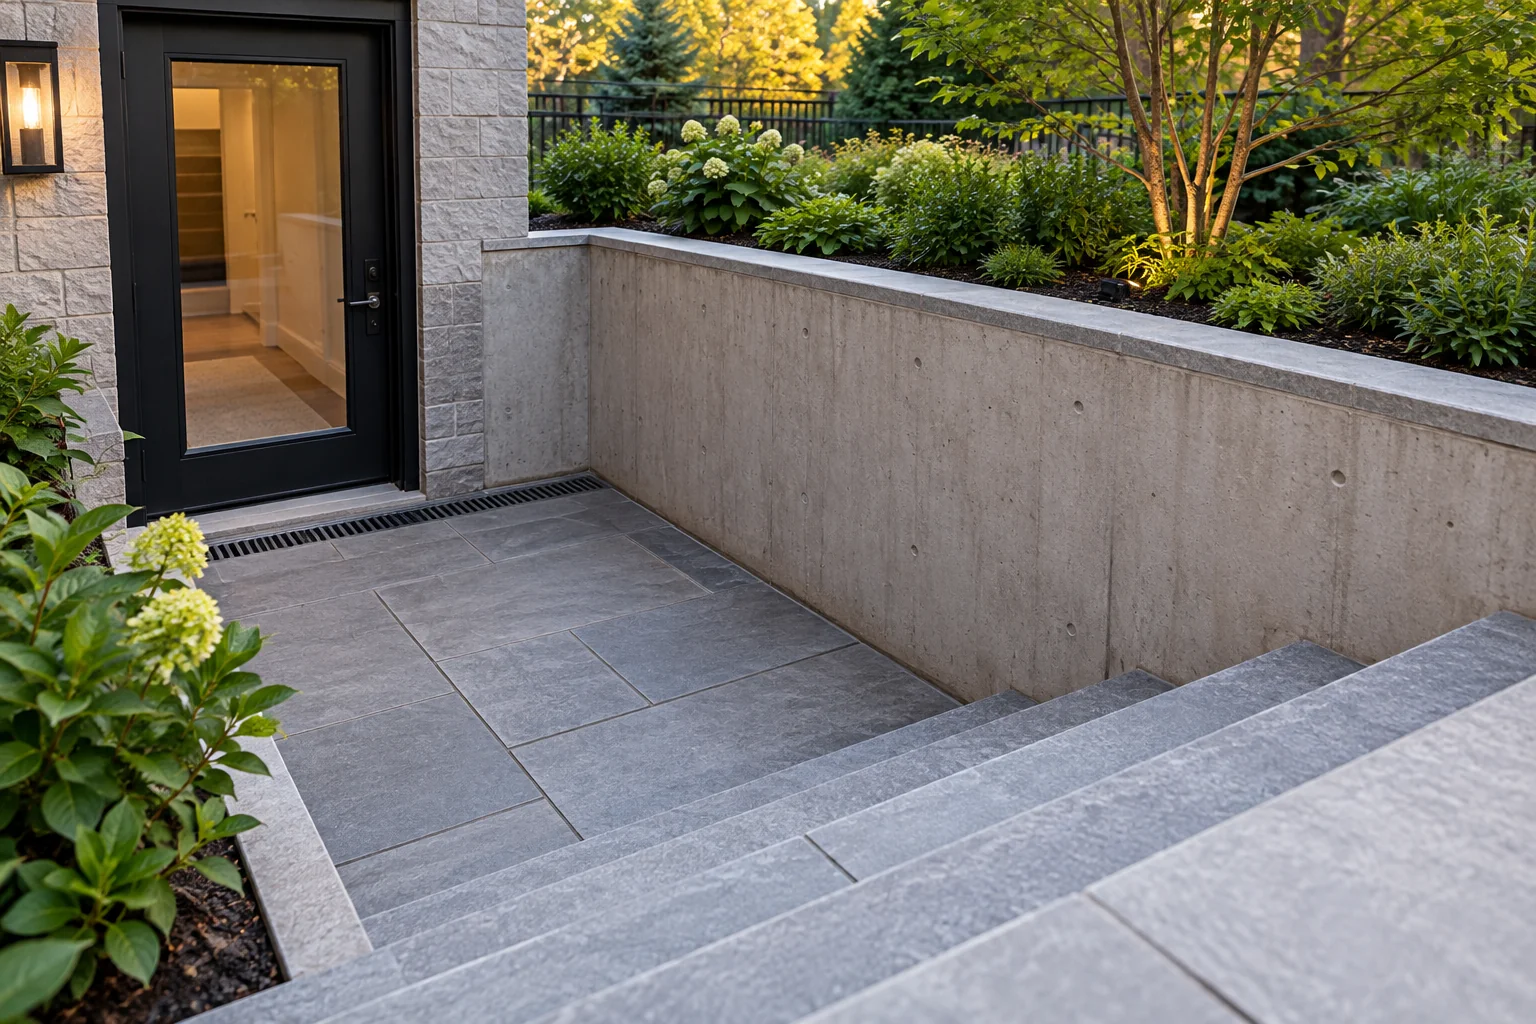
Illustrative design concept: Close exterior design concept of a below-grade entry landing with a linear drain visible near the stair base, clean paving, concrete retaining wall and landscape beyond
Basement Walkouts · London, Ontario

Drainage & Grading in London, Ontario

Plan where water will go.

Talk About My Project ↗
ILLUSTRATIVE CONCEPT · NOT A COMPLETED PROJECT
A practical renovation guide

Plan where water will go.

Plan water management as part of the site design rather than treating it as a detail after excavation. A below-grade entrance needs a coordinated approach to drainage and grading. Review the site, existing systems and proposed discharge arrangements with appropriate professionals.

See the Complete Basement Walkouts Service ↗
Plan the detail with confidence
01

Understand the site water conditions

A below-grade entrance changes how water may meet the building. Review site levels, existing systems and the proposed drainage and grading arrangement with the appropriate professionals. A door alone is not a water-management solution.

02

Coordinate the proposed discharge

Confirm the appropriate arrangement and any required approvals for the site. Do not assume water can be directed to a convenient nearby location. Include ongoing access and maintenance considerations in the design discussion.

Understand the alternatives

Keep the right project context.

01

Entrance improvement

A project focused on practical access to the existing basement.

02

New below-grade opening

A proposal involving structural, excavation and drainage review.

03

Access for a separate unit

The complete dwelling approval pathway must also be considered.

Avoid unnecessary rework

Common assumptions
to resolve early.

  • Positioning an entrance without reviewing the site and structure.
  • Leaving drainage, utilities or restoration as assumptions.
  • Treating a new door as approval for a separate dwelling.

Provide exterior and interior photos, available plans and the intended purpose of the entrance. Confirm the permit pathway and any additional property approvals before excavation.

Before you finalize selections

Details to compare for drainage & grading

A below-grade entrance needs a property-specific water-management plan. Review the surrounding grades, runoff routes and the proposed drainage connection with the appropriate professional. The presence of a drain in a reference photograph does not establish a workable solution for another property. Include maintenance access and the relationship to nearby foundations and landscaping. Resolve these decisions before final paving or restoration conceals the work.

Turn your choices into a clear scope

Bring the actual product information, a few photographs of the existing area and your priorities to the project discussion. Identify what stays, what changes and which decisions depend on the site assessment. Ask for the preparation, installation, related repairs and final adjustments to be written down alongside the selected finish.

How to compare renovation estimates ↗

Discuss My Project Details ↗
Scope, pricing & sequence

Compare the complete
proposal.

For drainage & grading, start with the existing condition and the selected specification. Ask what preparation, related work and finishing are included before comparing a total.

Review these topic-specific items in the scope, alongside the existing conditions and any work that connects to them.

Discuss My Scope ↗
01

Site levels

02

existing drainage

03

proposed drainage

04

grading

05

required review

Useful answers

Questions about
drainage & grading.

Use these answers to prepare for the project discussion. Confirm selected products, availability and property-specific requirements before committing to work.

Plan where water will go — what should I review?

A below-grade entrance needs a coordinated approach to drainage and grading. Review the site, existing systems and proposed discharge arrangements with appropriate professionals.

What details belong in this part of the scope?

Site levels, existing drainage, proposed drainage, grading, required review. Confirm the proposed specification, preparation and responsibilities for these items before work begins.

Is a permit needed for a London basement walkout?

The City lists below-grade entrances and walkouts among permit projects. Confirm the required submission and additional approvals for your property.

Will every property fit a walkout?

No. Access, boundaries, structure, drainage and other constraints can affect feasibility.

Can a walkout solve all basement moisture problems?

No. Water-management conditions need their own assessment and a coordinated design.

Your next chapter starts here

Let’s talk about
your renovation.

Tell us what you would like to change and where your property is located.

Request an Estimate ↗
Seraphinite AcceleratorOptimized by Seraphinite Accelerator
Turns on site high speed to be attractive for people and search engines.