Focused room renovation
Suitable when the main goal is contained within one space.

One home. A connected plan.
Plan My Project ↗Bring connected improvements into one renovation plan. Start with the rooms you want to change, the parts of the home you want to keep and the priorities that matter most.
A full home renovation brings room-by-room decisions together. The value of planning the whole scope is understanding how layouts, materials, building services and daily disruption connect before individual selections are made.
Explore Your Options ↓Use these topics to shape a complete project discussion. The final scope depends on your property and agreed services.
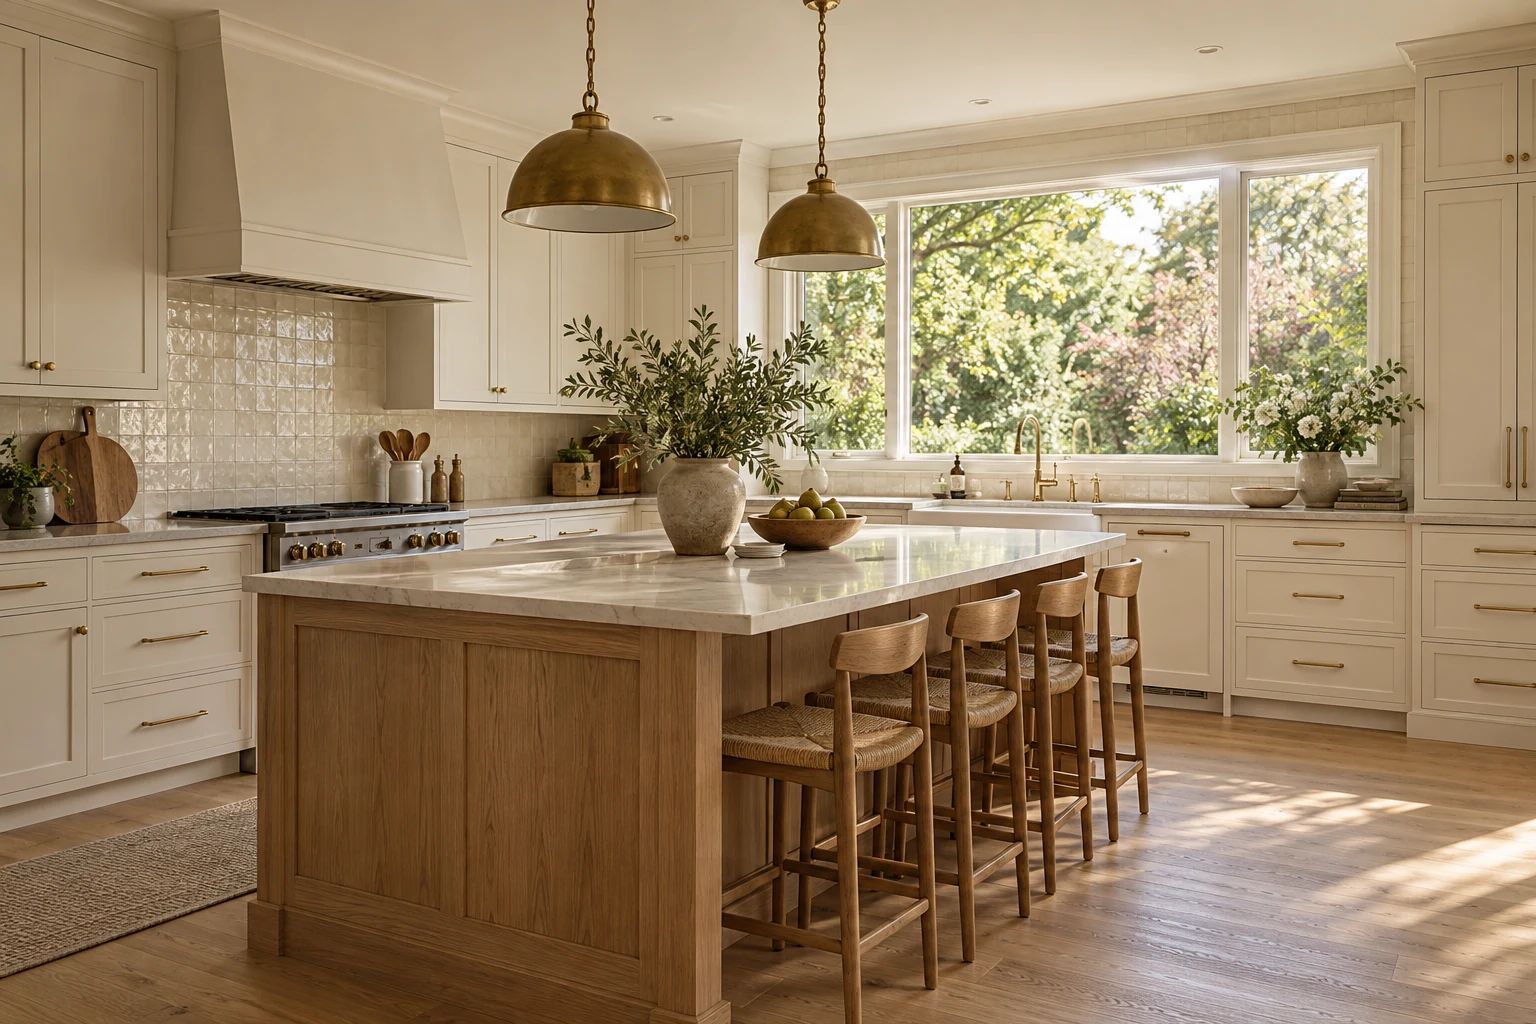
Illustrative conceptCoordinate storage, circulation and the relationship between food preparation, dining and relaxation.
Read the Kitchen & Living Spaces Guide ↗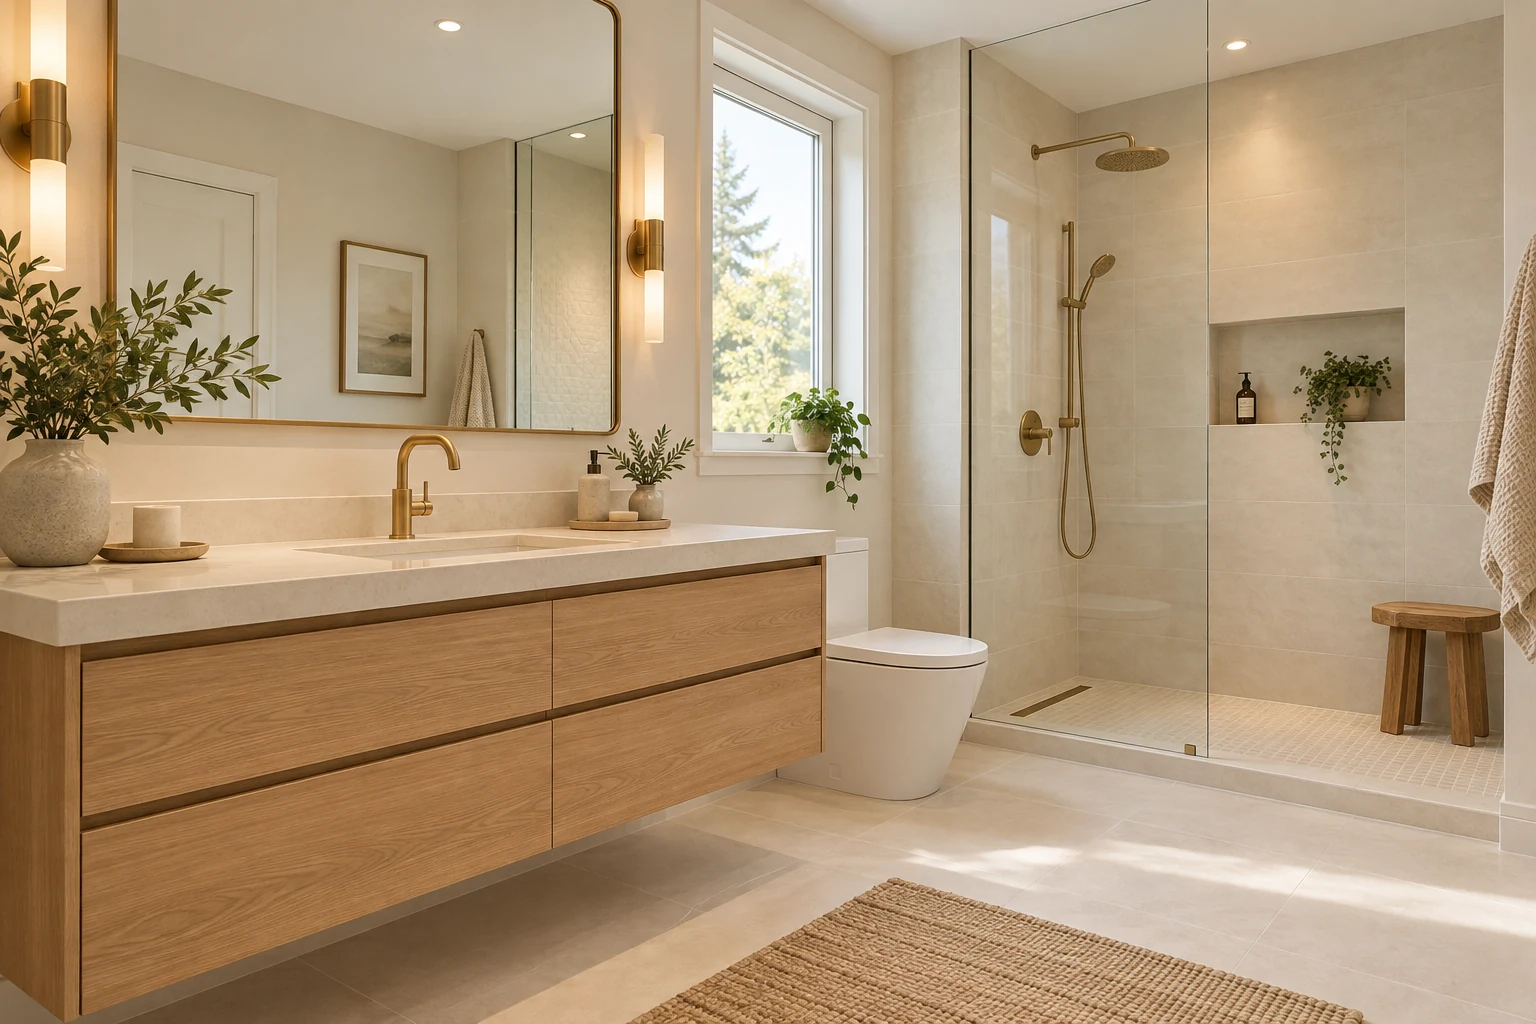 Illustrative concept
Review fixture layouts, ventilation, water management and access to essential facilities during work.
Read the Bathrooms Guide ↗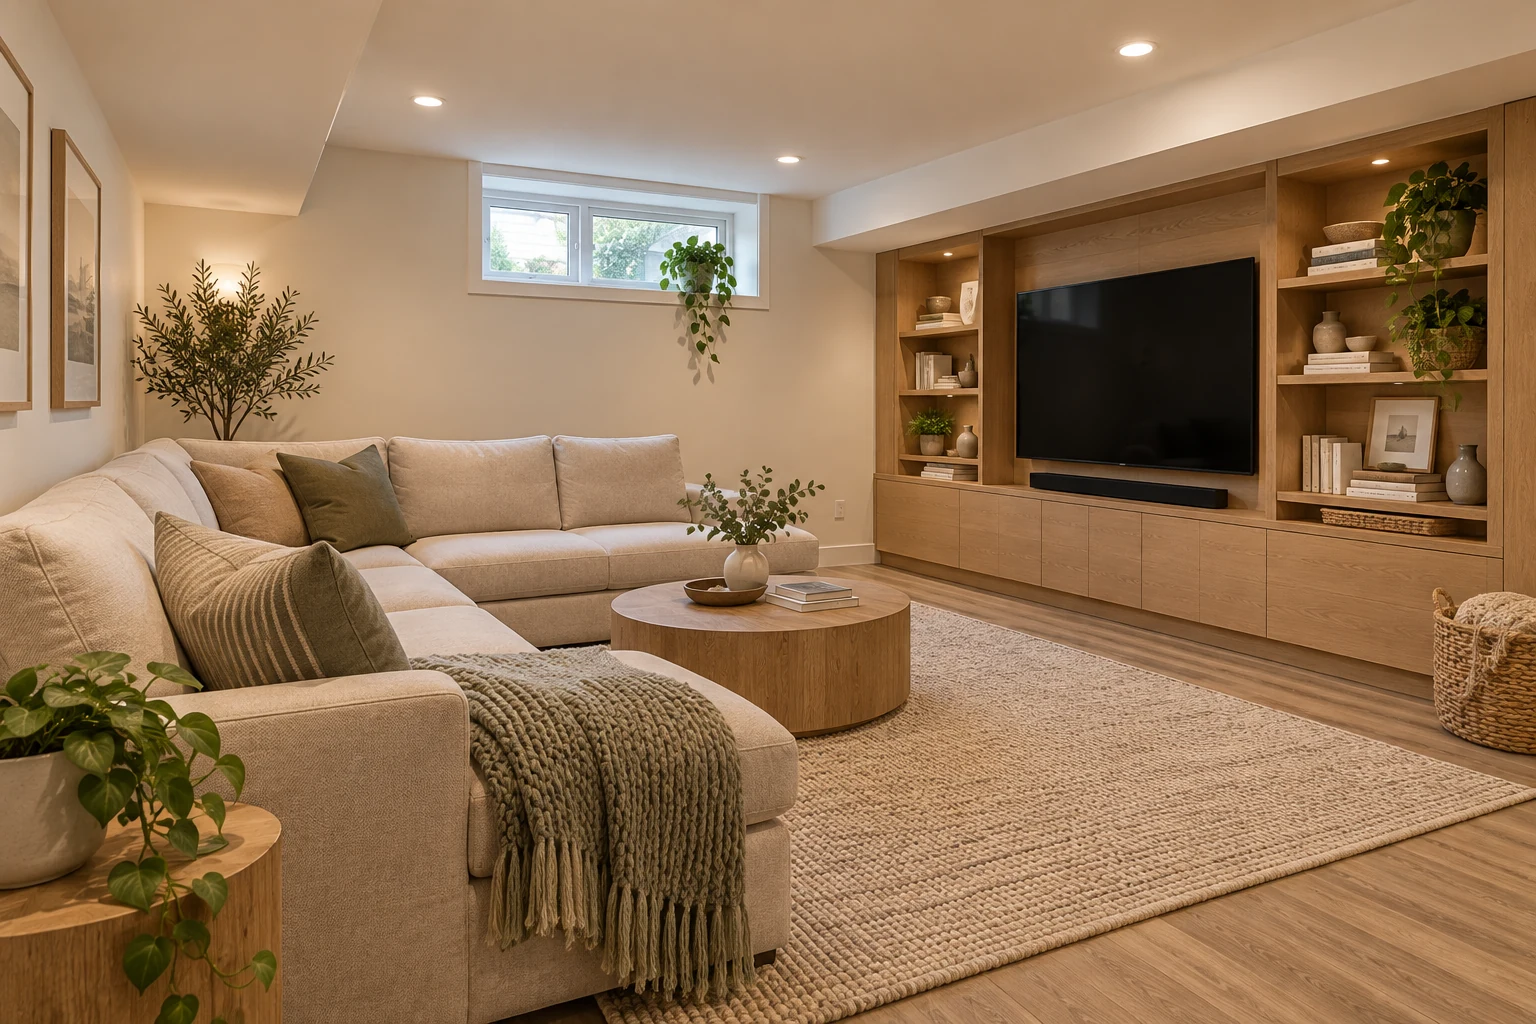 Illustrative concept
Separate an existing-space update from unfinished-space finishing or a proposed additional dwelling.
Read the Basement Improvements Guide ↗ Illustrative concept
Plan heights, room connections, trim and the sequence of installation across the home.
Read the Flooring & Transitions Guide ↗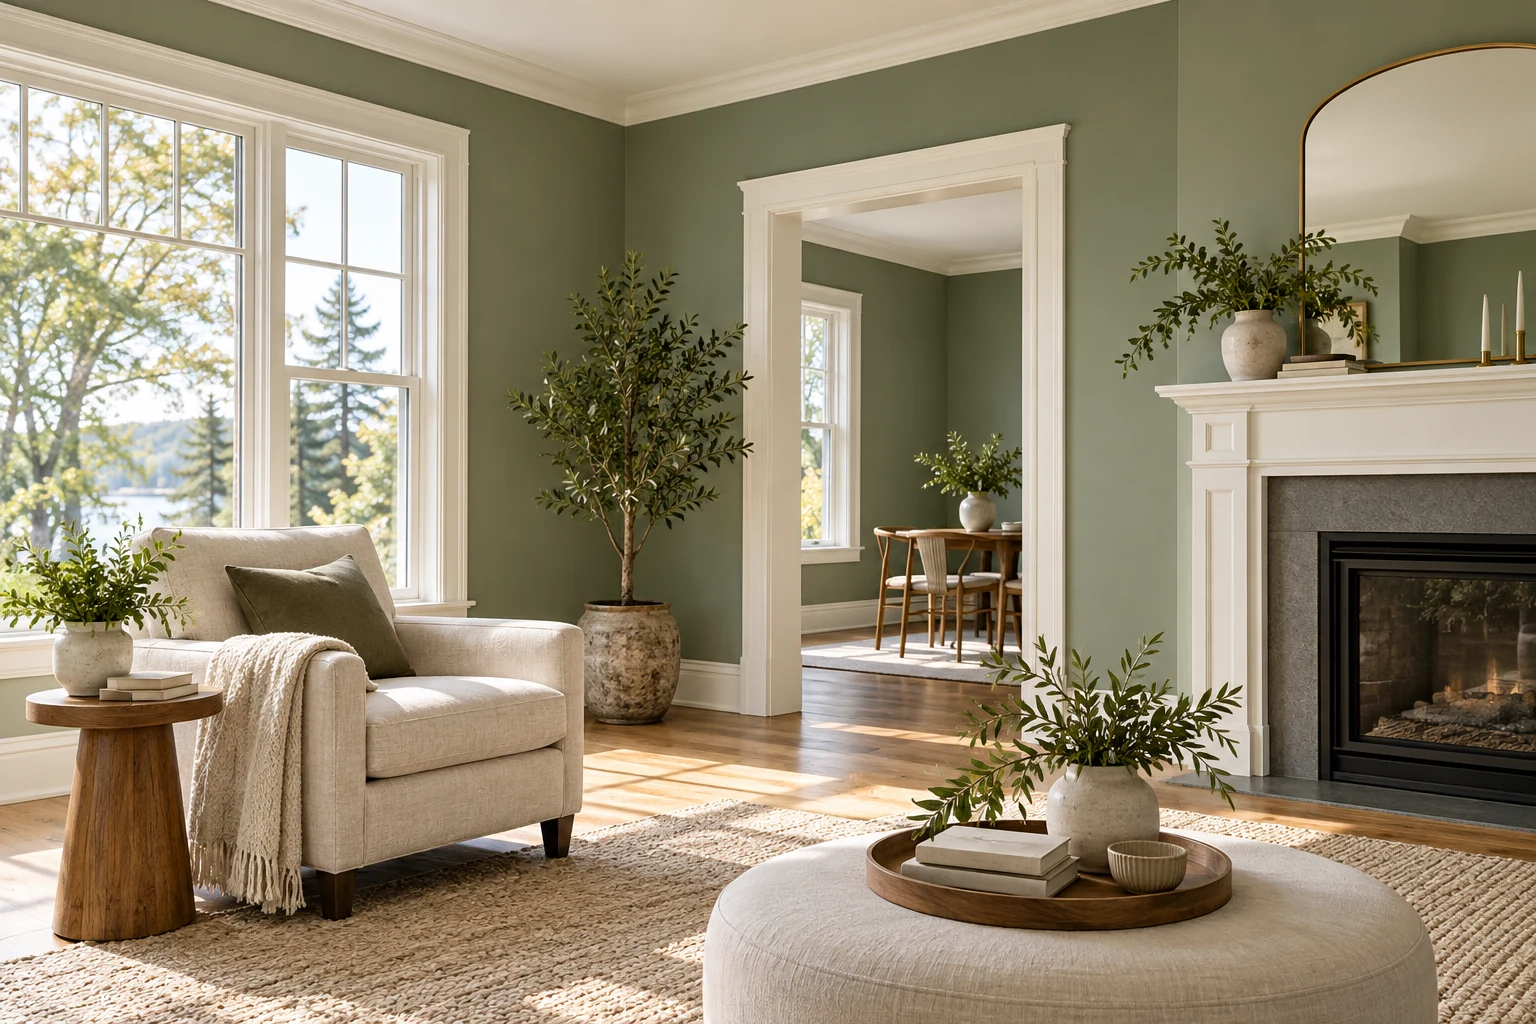 Illustrative concept
Bring colours, surfaces and trim into a consistent plan without assuming every room must look identical.
Read the Painting & Finishing Guide ↗Illustrative conceptAssess structural and service implications with the appropriate professionals before including wall or room changes.
Read the Layout Changes Guide ↗Suitable when the main goal is contained within one space.
Consider where multiple rooms and shared systems are connected.
Review access and repeated work before dividing the project into stages.
ILLUSTRATIVE CONCEPTCreate a priority list: essential repairs, functional improvements and optional upgrades. Discuss how the household will live during the work and which decisions need to be settled early.
Your location, existing photos, preferred changes, approximate dimensions and any plans or approval information you already have.
A meaningful estimate starts with the scope and existing conditions. Compare the same inclusions and exclusions when reviewing proposals.
Timing also depends on decisions, material availability, any required approvals and site conditions. Discuss these before relying on a start or completion date.
Rooms included and depth of each renovation
Existing building condition and necessary investigations
Structural or building-service changes
Material selections and lead times
Phasing, temporary facilities and accommodation
Design, approvals and construction sequence
Describe the property, what is there now and what you want to change. Photos, drawings and a priority list make the first discussion more useful.
Review scope, existing conditions, materials, relevant design work and approval responsibilities. Identify decisions that affect the estimate and sequence.
Confirm the proposed work, inclusions, exclusions and next steps. Document changes and their effects before they are added to the project.
Every property is different. These answers help you prepare for a discussion of your specific project.
Ask About My Project ↗No. A coordinated plan can focus on the spaces that matter while accounting for their connections to the rest of the home.
No universal saving should be promised. Scope, access, sequencing and repeated work affect the comparison.
That depends on the work, facilities available and site separation. Discuss it before agreeing on a schedule.
Early enough to confirm specifications, availability and installation details before the work depends on them.
Changes should be documented with their effect on scope, cost and timing before they become part of the work.
Existing conditions can affect the scope once areas are opened. Discuss how discoveries and necessary decisions will be handled.
A whole-home project can combine kitchen and bathroom work, flooring, painting and changes to interior layouts. Define the essential work first, then consider finish upgrades and optional additions to the scope.
Floor levels, trim, lighting, storage and transitions between rooms work best when considered together. Material lead times and the sequence of work should be discussed before a construction schedule is set.
Changes to walls, services or the use of a space can require design and approvals. Existing conditions and access also affect how the renovation can be organized.
Phasing may be possible, depending on the scope, shared services and access. Discuss the effect on disruption, sequencing and repeated work before choosing that approach.
That depends on the work and the spaces affected. Discuss access, essential facilities, site separation and any need for temporary accommodation before construction.
Illustrative conceptImprove storage, work surfaces and the flow of your kitchen.
Explore Kitchen Renovation ↗Illustrative conceptPlan a bathroom around daily routines, practical storage and easy-care finishes.
Explore Bathroom Renovation ↗Illustrative conceptUpdate an existing basement with a layout and finishes that suit how you use it.
Explore Basement Renovation ↗Share your city or postal code so availability can be confirmed. Approval requirements are set by the authority responsible for the property.
Tell us what you would like to change and where your property is located.
 Optimized by Seraphinite Accelerator