...
Home / Services / Full Home Renovations / Layout Changes
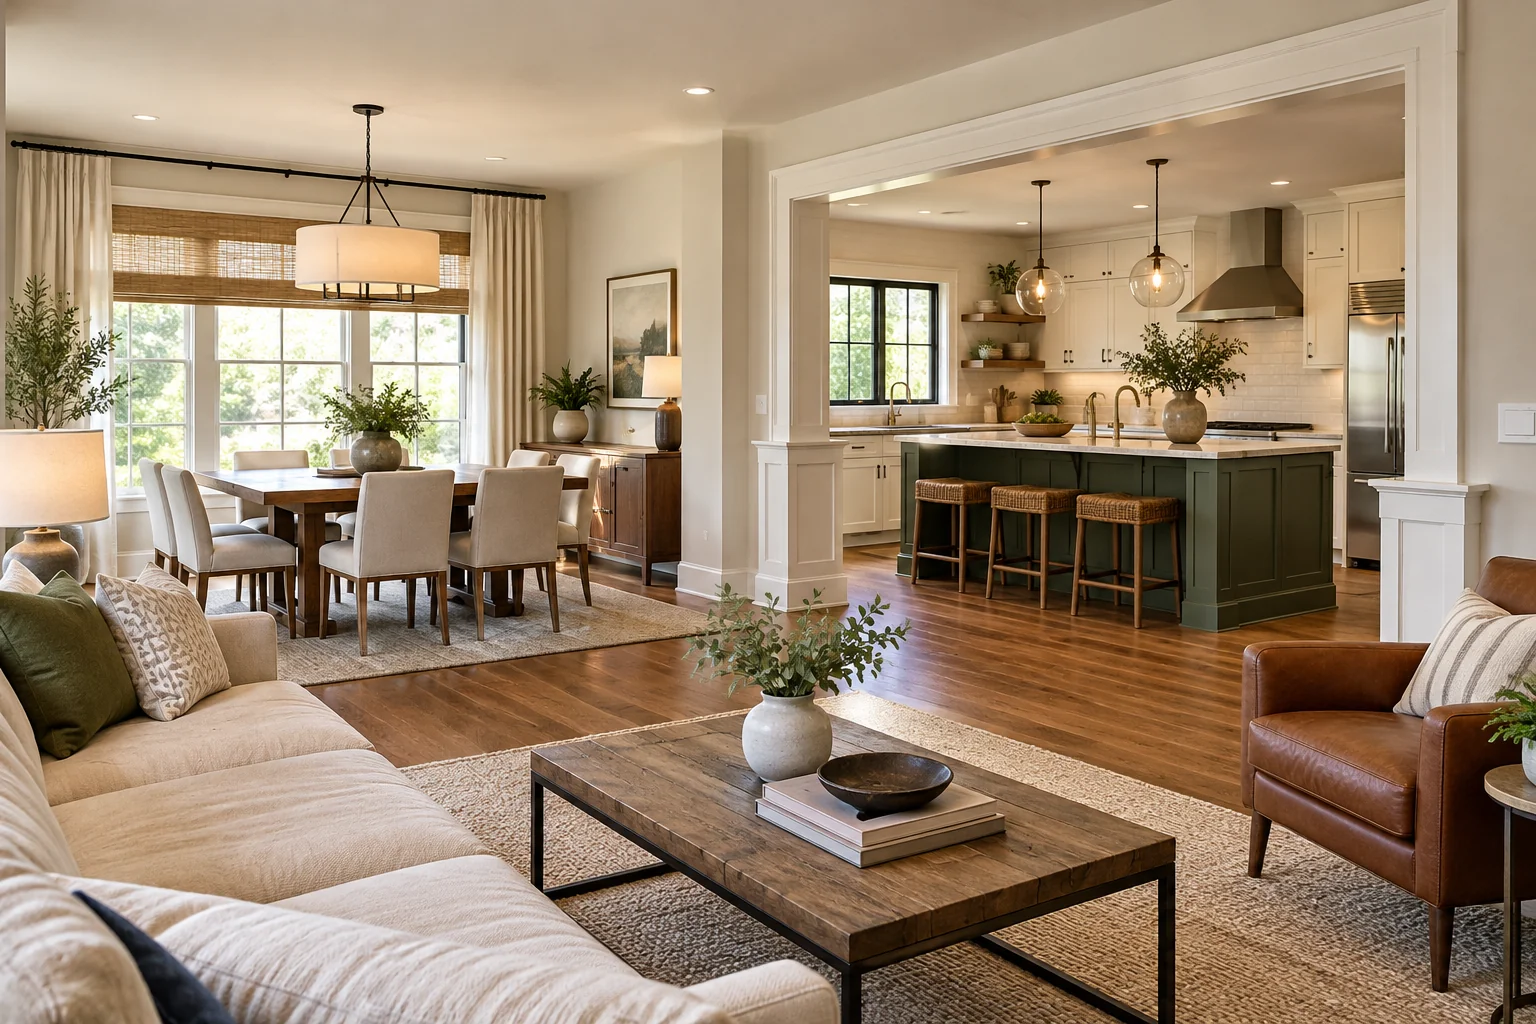
Illustrative design concept: A modest open living-dining room with a broad cased opening to the kitchen, useful furniture zones and visible structural wall returns, natural daylight, realistic renovation concept without impossible spans
Full Home Renovations · London, Ontario

Layout Changes in London, Ontario

Investigate what proposed walls contain.

Talk About My Project ↗
ILLUSTRATIVE CONCEPT · NOT A COMPLETED PROJECT
A practical renovation guide

Investigate what proposed walls contain.

Assess structural and service implications with the appropriate professionals before including wall or room changes. A layout change may affect structure or services. Establish the required assessment, design and approvals before including demolition in the scope.

See the Complete Full Home Renovations Service ↗
Plan the detail with confidence
01

Assess the building before altering it

Proposed wall or room changes can affect structure and services. Establish the necessary assessment, design and approvals before demolition is included. An open-plan inspiration image does not show the conditions of the existing property.

02

Coordinate the consequences

Layout changes can affect flooring, ceilings, lighting, trim and room access. Review the whole chain of work in the proposal. Confirm how hidden discoveries and subsequent changes will be assessed and documented.

Understand the alternatives

Keep the right project context.

01

Focused room renovation

Suitable when the main goal is contained within one space.

02

Coordinated whole-home work

Consider where multiple rooms and shared systems are connected.

03

Phased improvements

Review access and repeated work before dividing the project into stages.

Avoid unnecessary rework

Common assumptions
to resolve early.

  • Ordering one room’s materials before shared decisions are resolved.
  • Leaving temporary facilities, access and phasing out of the discussion.
  • Adding changes without confirming their effect on scope, cost and sequence.

Create a priority list: essential repairs, functional improvements and optional upgrades. Discuss how the household will live during the work and which decisions need to be settled early.

Before you finalize selections

Details to compare for layout changes

Start with the way the home should function, then assess what changes are feasible. A wider opening or removed wall can affect structure and services beyond the visible room. Identify the required design and approval work before demolition. Compare a smaller opening or revised furniture arrangement when it solves the same problem with less disruption. Keep structural decisions with qualified professionals and document any changes to the agreed plan.

Turn your choices into a clear scope

Bring the actual product information, a few photographs of the existing area and your priorities to the project discussion. Identify what stays, what changes and which decisions depend on the site assessment. Ask for the preparation, installation, related repairs and final adjustments to be written down alongside the selected finish.

How to compare renovation estimates ↗

Discuss My Project Details ↗
Scope, pricing & sequence

Compare the complete
proposal.

For layout changes, start with the existing condition and the selected specification. Ask what preparation, related work and finishing are included before comparing a total.

Review these topic-specific items in the scope, alongside the existing conditions and any work that connects to them.

Discuss My Scope ↗
01

Existing plans

02

walls affected

03

services

04

structural review

05

approval responsibilities

Useful answers

Questions about
layout changes.

Use these answers to prepare for the project discussion. Confirm selected products, availability and property-specific requirements before committing to work.

Investigate what proposed walls contain — what should I review?

A layout change may affect structure or services. Establish the required assessment, design and approvals before including demolition in the scope.

What details belong in this part of the scope?

Existing plans, walls affected, services, structural review, approval responsibilities. Confirm the proposed specification, preparation and responsibilities for these items before work begins.

Can I stay in the home?

That depends on the work, facilities available and site separation. Discuss it before agreeing on a schedule.

When should materials be selected?

Early enough to confirm specifications, availability and installation details before the work depends on them.

Can plans change during construction?

Changes should be documented with their effect on scope, cost and timing before they become part of the work.

Your next chapter starts here

Let’s talk about
your renovation.

Tell us what you would like to change and where your property is located.

Request an Estimate ↗
Seraphinite AcceleratorOptimized by Seraphinite Accelerator
Turns on site high speed to be attractive for people and search engines.