Powder room
Make careful use of a smaller footprint with suitable fixtures and practical storage.

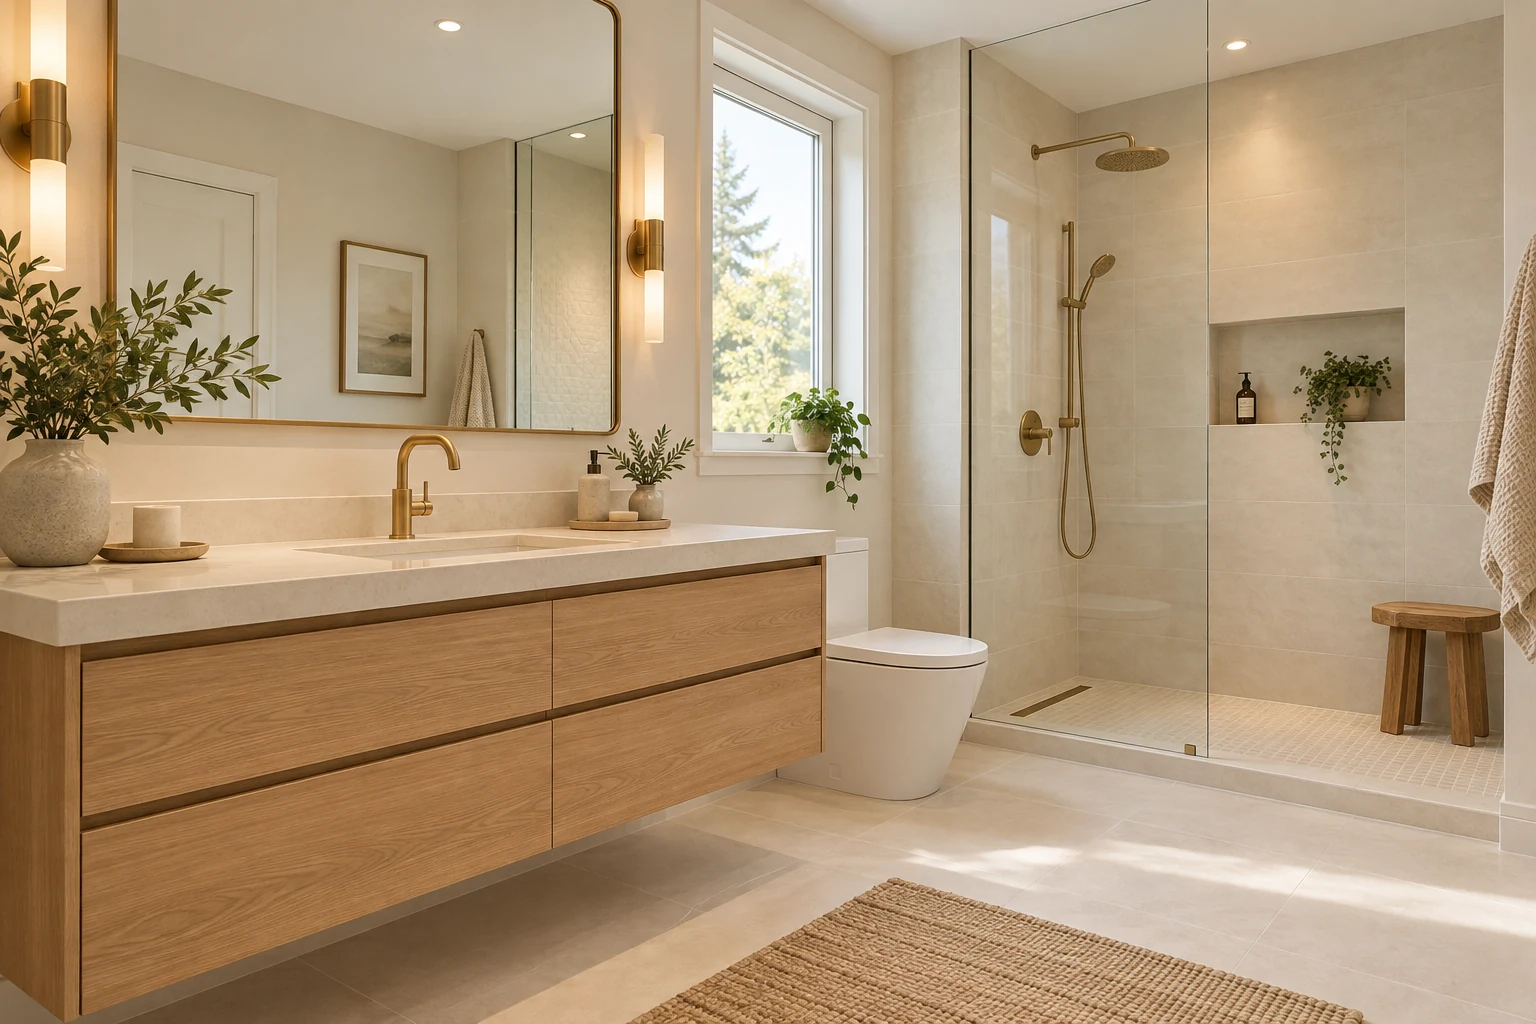
Comfort in the details.
Plan My Project ↗Plan a bathroom around comfortable daily use, practical storage and finishes that suit the space. Discuss a shower update, a new vanity or a more complete bathroom renovation.
A bathroom needs to work well beyond the final photograph. Layout, water management, ventilation, storage and cleanability all shape the experience of using it. Review the complete room and the installation details before choosing the visible finishes.
Explore Your Options ↓Use these topics to shape a complete project discussion. The final scope depends on your property and agreed services.
Illustrative conceptDiscuss the shower footprint, water management system, controls, storage and enclosure. Tile and glass selections should fit the agreed assembly.
Read the Shower Renovation Guide ↗Illustrative conceptReview drainage, access, layout and how the change affects the rest of the bathroom. A conversion requires more planning than simply swapping fixtures.
Read the Tub-to-shower Conversion Guide ↗Illustrative conceptCompare drawer use, counter space, mirror position and clearance. Storage should support the daily routines of the people using the room.
Read the Vanities & Storage Guide ↗Illustrative conceptChoose materials suitable for the location and a layout that handles edges, niches and transitions. Installation details matter behind the finish.
Read the Tile & Flooring Guide ↗Illustrative conceptConsider task lighting, general light and moisture control. Review regulated work with the appropriate professionals.
Read the Lighting & Ventilation Guide ↗Illustrative conceptDrainage, headroom, ventilation and the intended use need early review. A new basement bathroom can involve a distinct approval pathway.
Read the Basement Bathrooms Guide ↗Make careful use of a smaller footprint with suitable fixtures and practical storage.
Plan for repeated daily use, cleaning and shared storage.
Balance a comfortable layout with the functions you will use regularly.
ILLUSTRATIVE CONCEPTIdentify the functions you need, whether the tub should remain and how much storage is missing. Discuss any access needs individually, and plan how the household will manage bathroom access during the work.
Your location, existing photos, preferred changes, approximate dimensions and any plans or approval information you already have.
A meaningful estimate starts with the scope and existing conditions. Compare the same inclusions and exclusions when reviewing proposals.
Timing also depends on decisions, material availability, any required approvals and site conditions. Discuss these before relying on a start or completion date.
Existing layout and proposed fixture movement
Shower system, tile format and enclosure
Plumbing, electrical and ventilation scope
Condition of hidden framing and supporting surfaces
Vanity, fixture and finish specifications
Design, approvals and access to essential facilities
Describe the property, what is there now and what you want to change. Photos, drawings and a priority list make the first discussion more useful.
Review scope, existing conditions, materials, relevant design work and approval responsibilities. Identify decisions that affect the estimate and sequence.
Confirm the proposed work, inclusions, exclusions and next steps. Document changes and their effects before they are added to the project.
Every property is different. These answers help you prepare for a discussion of your specific project.
Ask About My Project ↗Tile and grout alone are not a complete water management strategy. Review the specified assembly and installation details.
Feasibility depends on the structure, floor assembly, drainage and design. Review the property before committing to a threshold detail.
Review the existing ventilation and the proposed room. Suitability depends on the system and installation, not just the fan’s appearance.
Relocation depends on drainage, structure, available space and approval requirements. It needs property-specific review.
Compare actual maintenance guidance for tile, grout, fixtures and glass. Large surfaces can still need appropriate cleaning and detailing.
No. Individual mobility, reach and assistance needs should shape the design rather than relying on a generic label.
Start with the fixtures you need, storage, door clearance and the available room. Keeping fixtures in place and relocating them involve different levels of work.
Water management, ventilation, suitable substrates and installation details matter as much as the finished appearance. Discuss these parts of the assembly before choosing tile and fixtures.
Consider cleaning, lighting, storage and who will use the room. If you need improved access, discuss your individual requirements rather than relying on a generic accessibility label.
A conversion depends on the existing room, drainage, structure and the proposed shower system. Share photos and dimensions to begin the discussion.
Feasibility depends on drainage, available space, ventilation and the applicable approval requirements. Review the property before committing to a layout.
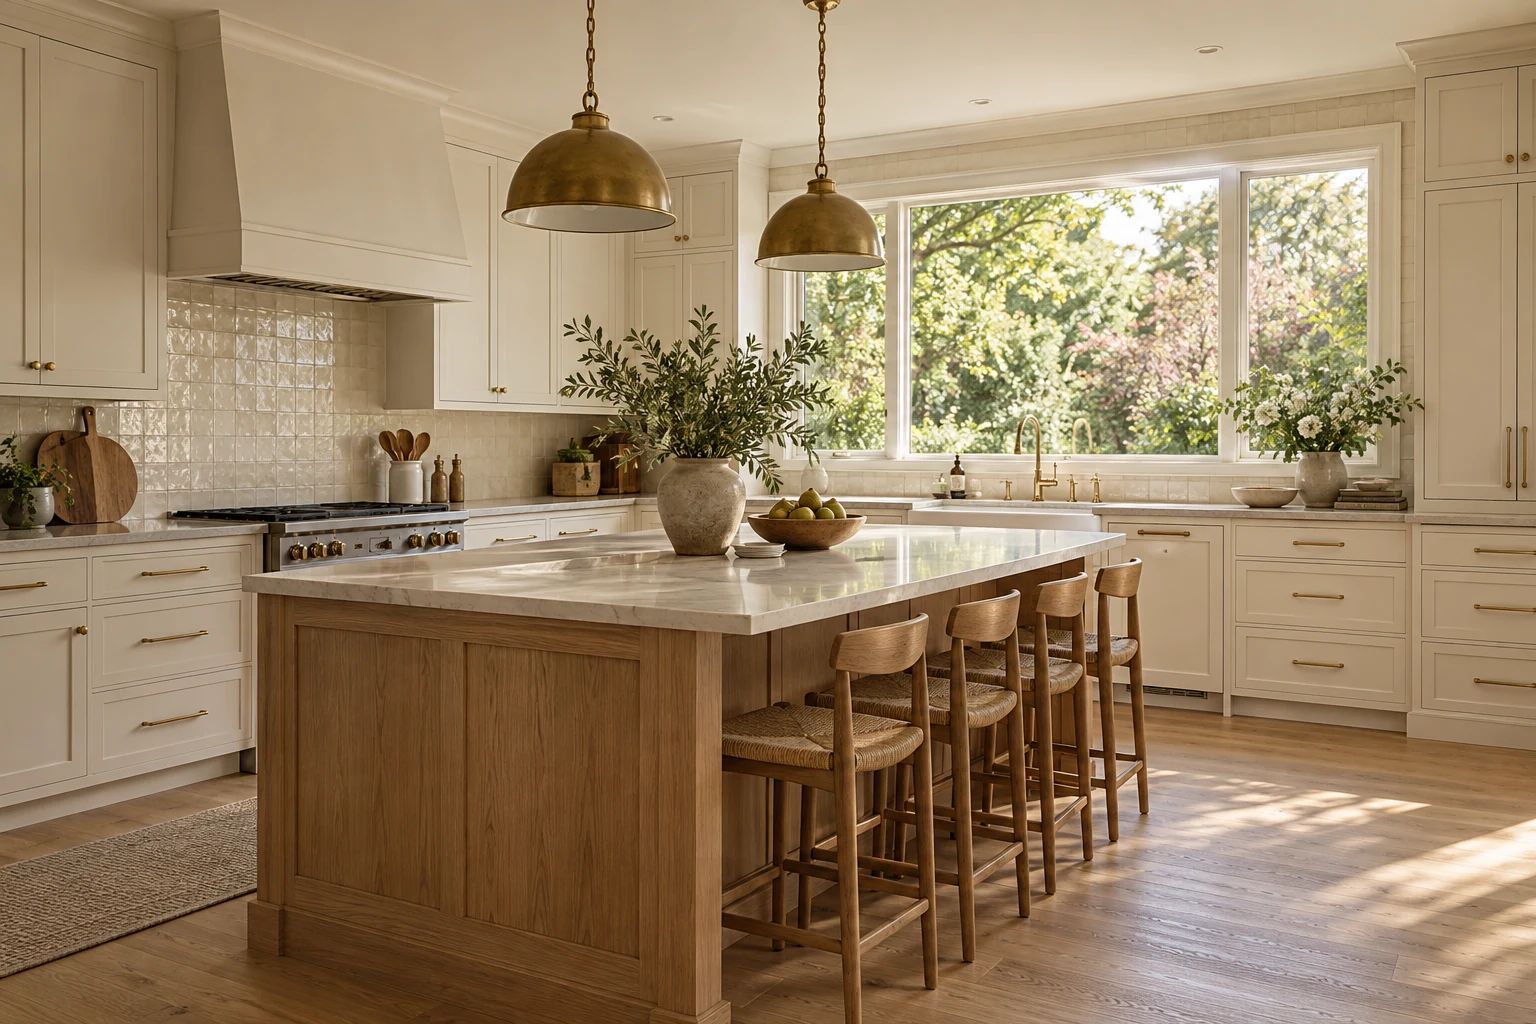 Illustrative concept
Improve storage, work surfaces and the flow of your kitchen.
Explore Kitchen Renovation ↗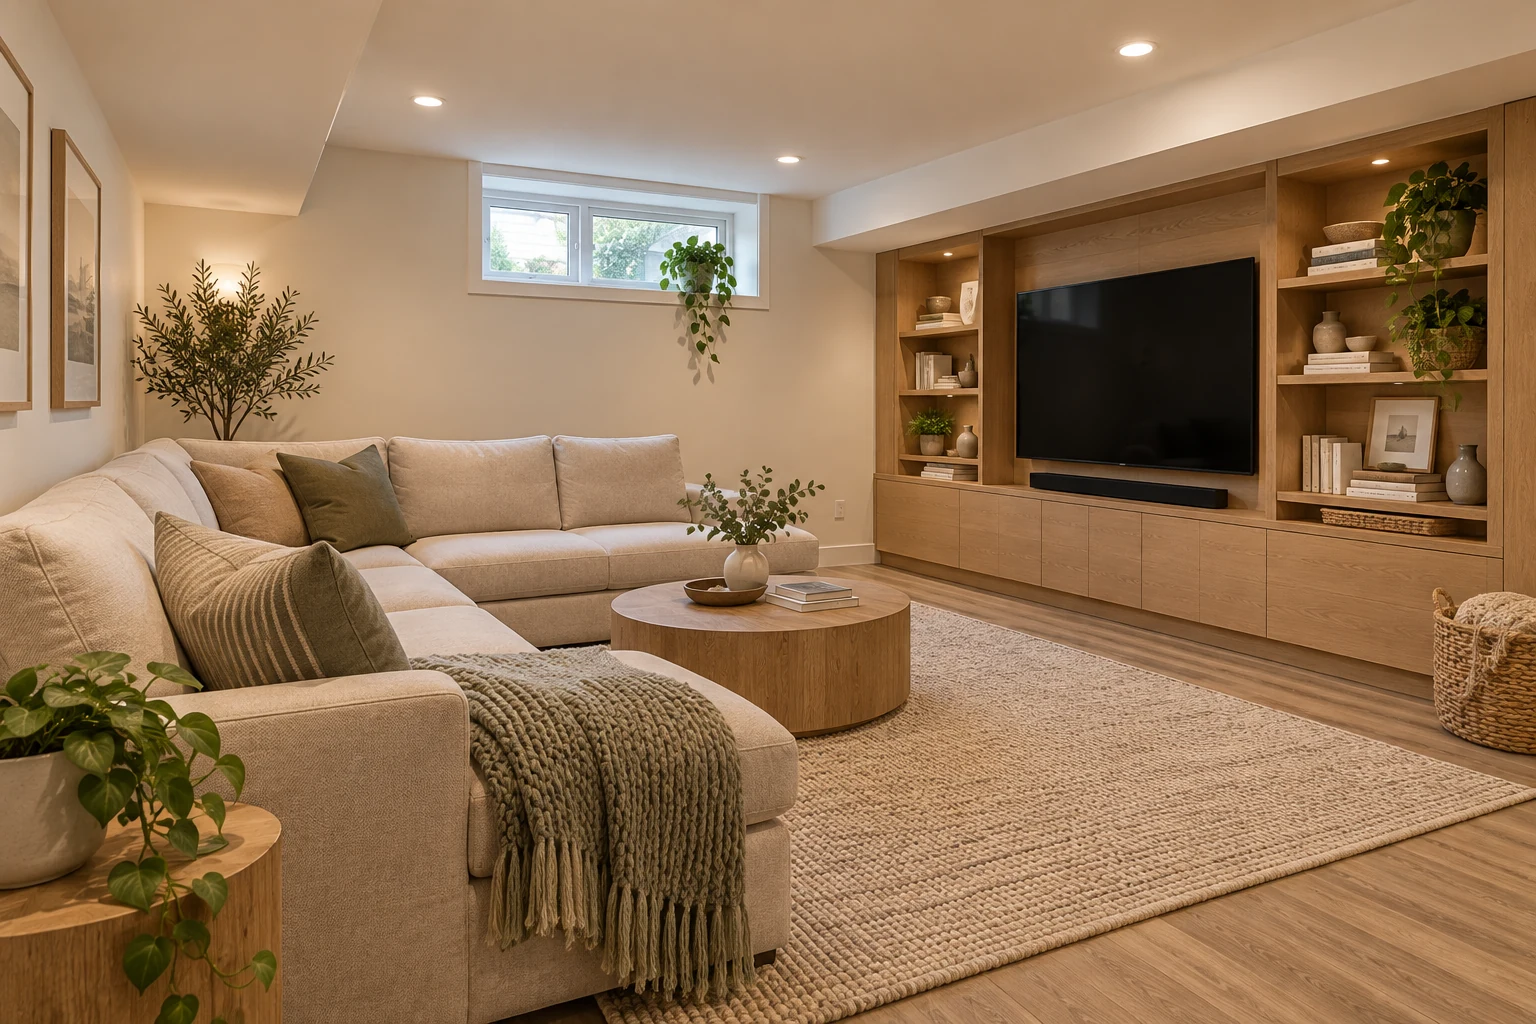 Illustrative concept
Update an existing basement with a layout and finishes that suit how you use it.
Explore Basement Renovation ↗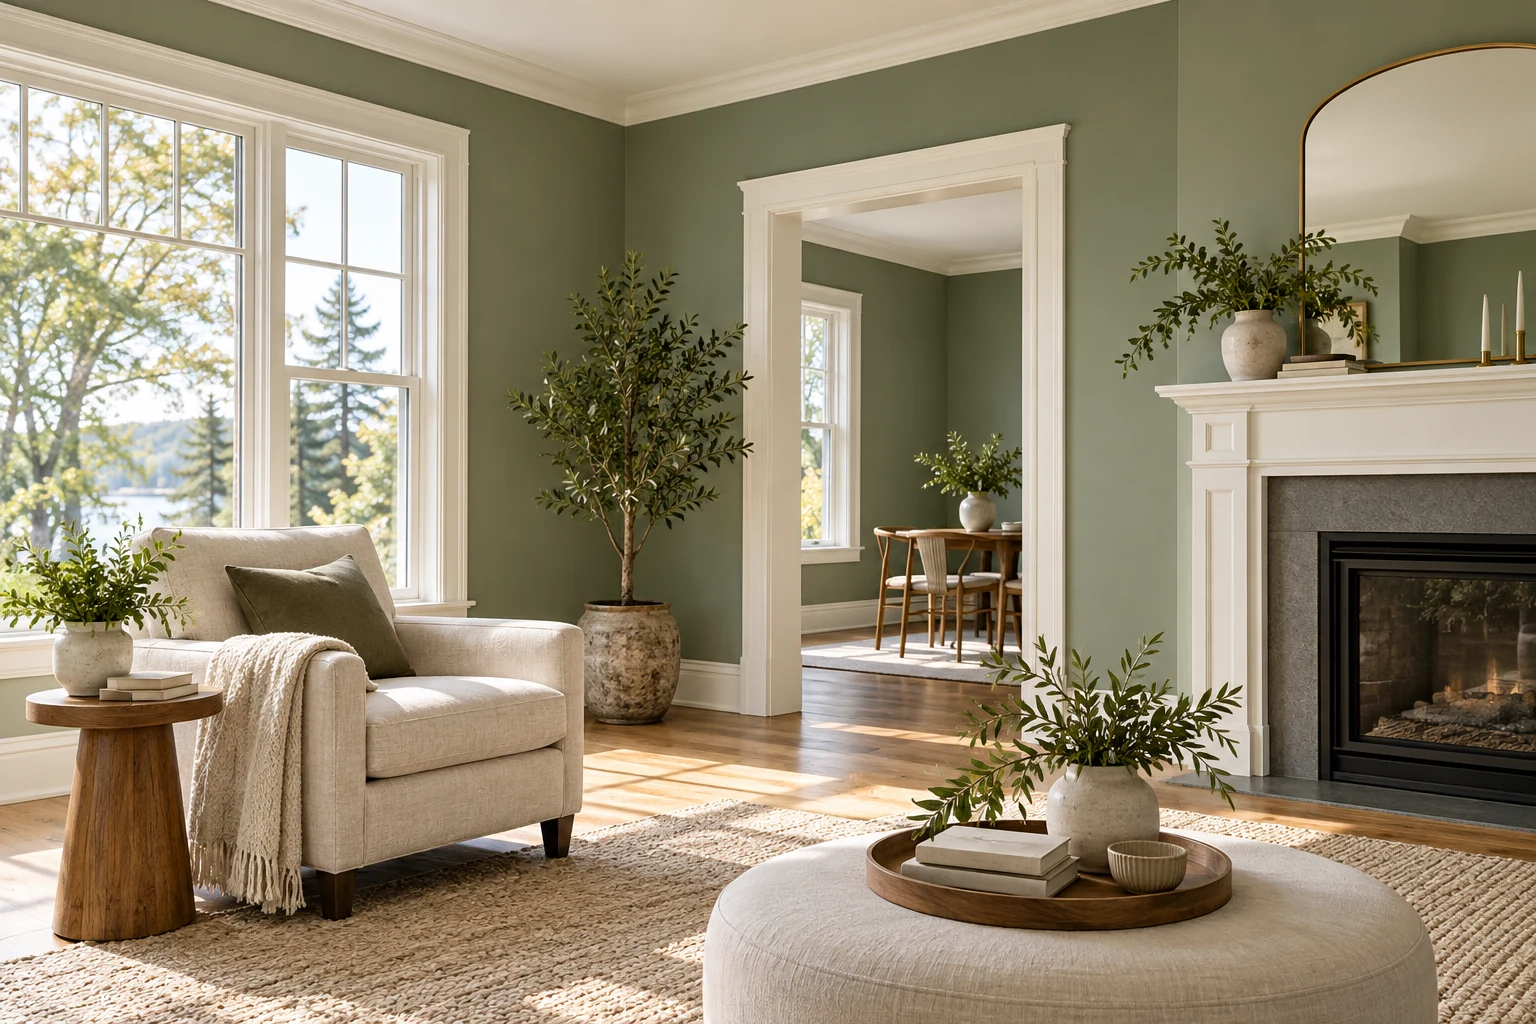 Illustrative concept
Compare flooring choices and prepare the space for a suitable installation.
Explore Flooring ↗Share your city or postal code so availability can be confirmed. Approval requirements are set by the authority responsible for the property.
Tell us what you would like to change and where your property is located.
 Optimized by Seraphinite Accelerator