Start with daily storage
List toiletries, towels and cleaning items that need a place. Compare usable drawer space with the room taken by plumbing. The vanity should fit the daily routine as well as the available wall width.

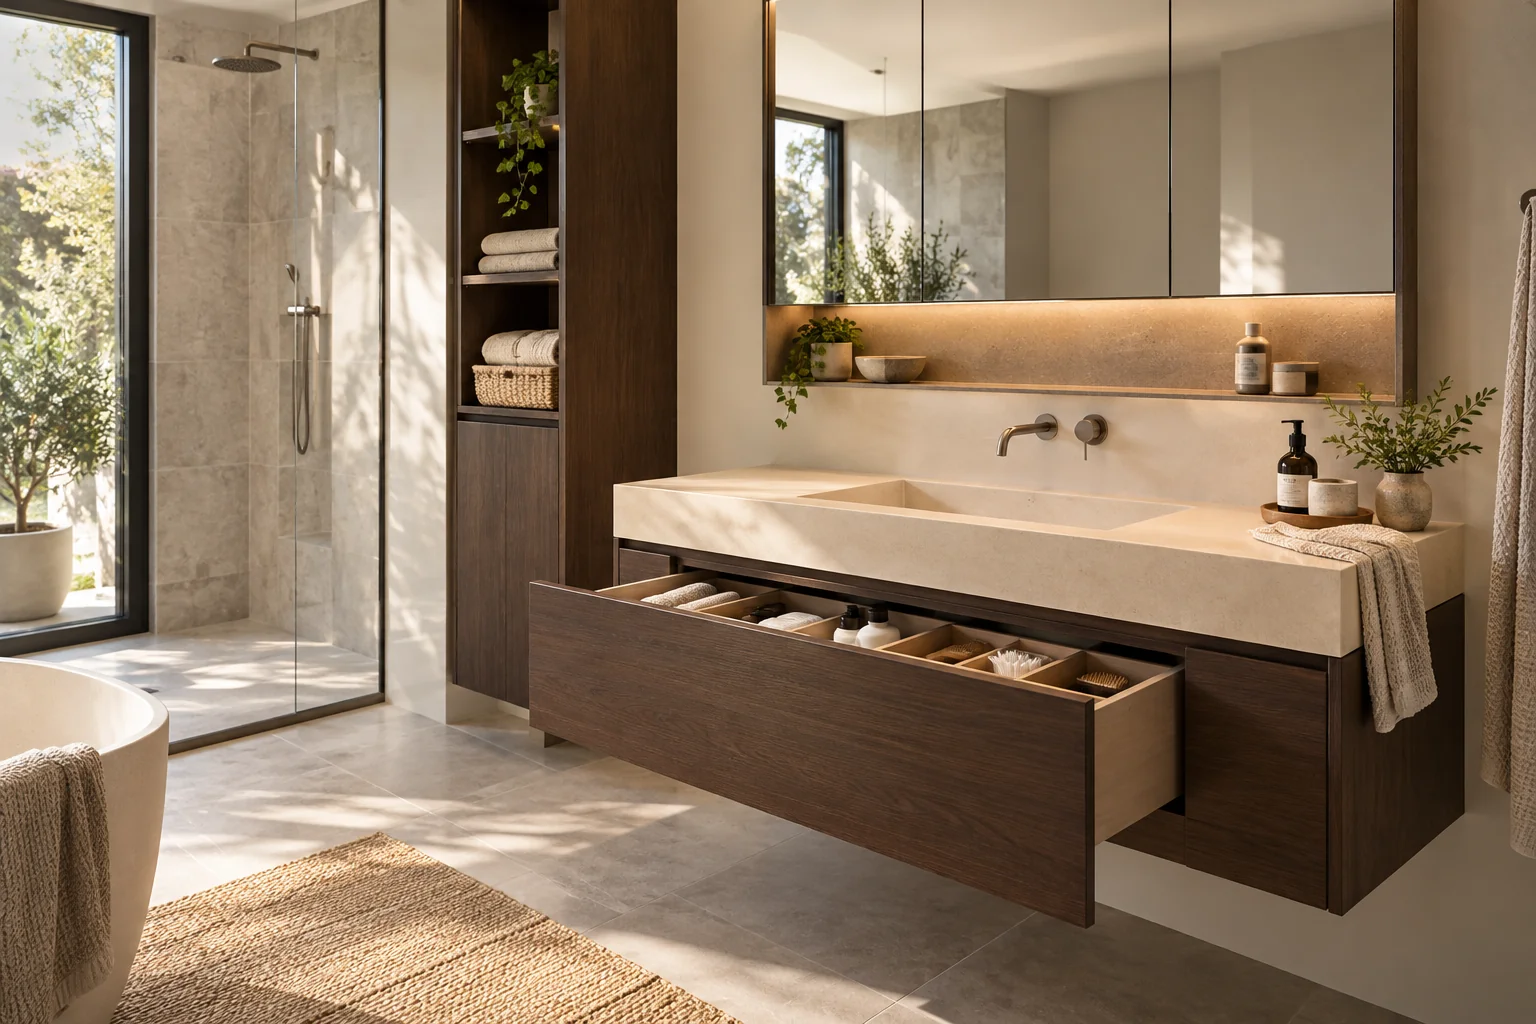
Balance counter space and useful storage.
Talk About My Project ↗Compare drawer use, counter space, mirror position and clearance. Storage should support the daily routines of the people using the room. Consider the height, drawer access, plumbing space and items stored daily. Coordinate the vanity with the mirror, lighting and clearances around the room.
See the Complete Bathroom Renovation Service ↗List toiletries, towels and cleaning items that need a place. Compare usable drawer space with the room taken by plumbing. The vanity should fit the daily routine as well as the available wall width.
Review the sink, faucet, mirror, lighting and outlets together. Drawer movement, door clearance and access to services matter during selection. Confirm who supplies and installs each component and how surrounding wall or floor finishes are completed.
Make careful use of a smaller footprint with suitable fixtures and practical storage.
Plan for repeated daily use, cleaning and shared storage.
Balance a comfortable layout with the functions you will use regularly.
Identify the functions you need, whether the tub should remain and how much storage is missing. Discuss any access needs individually, and plan how the household will manage bathroom access during the work.
Measure usable drawer space after allowing for the sink and plumbing. A floating vanity changes wall-support and floor-finishing discussions, while a floor-standing cabinet introduces a different cleaning and access arrangement. Coordinate basin depth, faucet reach, mirror size and light positions as one elevation. Check how doors and drawers open near the toilet or entry. Record handles, fillers, side panels and service access along with the vanity itself.
Bring the actual product information, a few photographs of the existing area and your priorities to the project discussion. Identify what stays, what changes and which decisions depend on the site assessment. Ask for the preparation, installation, related repairs and final adjustments to be written down alongside the selected finish.
How to compare renovation estimates ↗
Discuss My Project Details ↗For vanities & storage, start with the existing condition and the selected specification. Ask what preparation, related work and finishing are included before comparing a total.
Review these topic-specific items in the scope, alongside the existing conditions and any work that connects to them.
Discuss My Scope ↗Vanity dimensions
drawer needs
sink
mirror
lighting and plumbing positions
Use these answers to prepare for the project discussion. Confirm selected products, availability and property-specific requirements before committing to work.
Consider the height, drawer access, plumbing space and items stored daily. Coordinate the vanity with the mirror, lighting and clearances around the room.
Vanity dimensions, drawer needs, sink, mirror, lighting and plumbing positions. Confirm the proposed specification, preparation and responsibilities for these items before work begins.
Review the existing ventilation and the proposed room. Suitability depends on the system and installation, not just the fan’s appearance.
Relocation depends on drainage, structure, available space and approval requirements. It needs property-specific review.
Compare actual maintenance guidance for tile, grout, fixtures and glass. Large surfaces can still need appropriate cleaning and detailing.
Tell us what you would like to change and where your property is located.
 Optimized by Seraphinite Accelerator