...
Home / Services / Bathroom Renovation / Lighting & Ventilation
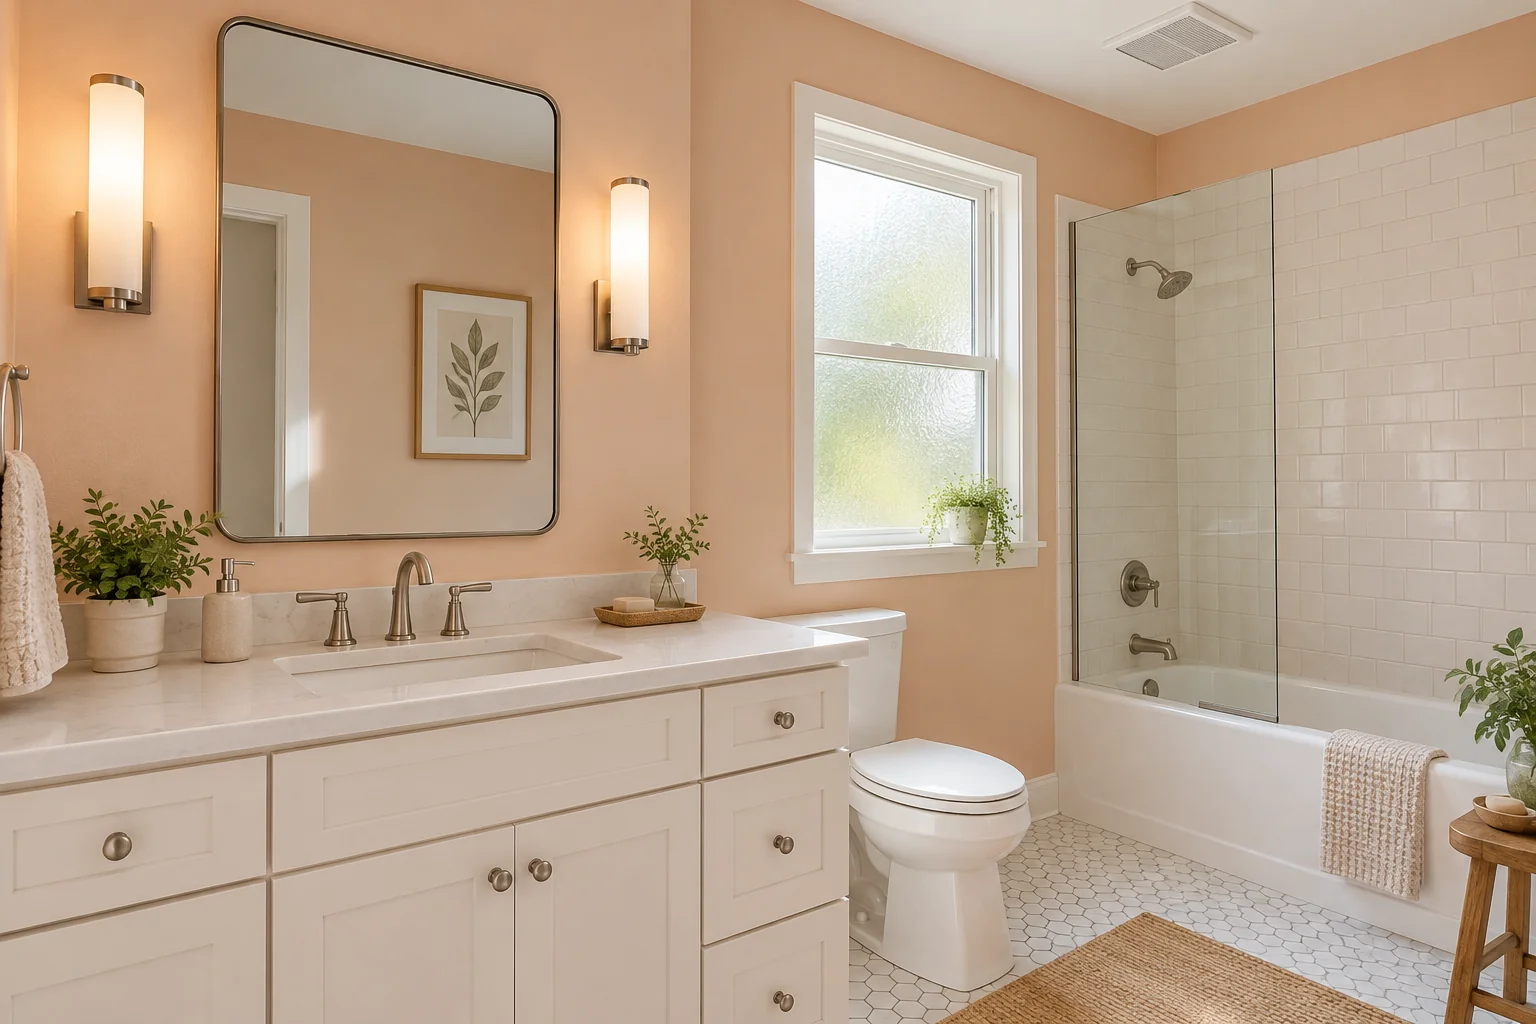
Illustrative design concept: A modest bright bathroom with two frosted vertical sconces beside a mirror and an unobtrusive white ceiling exhaust grille, pale peach walls, white vanity, fresh daylight through a privacy window
Bathroom Renovation · London, Ontario

Lighting & Ventilation in London, Ontario

Coordinate light and moisture control.

Talk About My Project ↗
ILLUSTRATIVE CONCEPT · NOT A COMPLETED PROJECT
A practical renovation guide

Coordinate light and moisture control.

Consider task lighting, general light and moisture control. Review regulated work with the appropriate professionals. Discuss how the room is lit and how moisture will be managed. Existing fans, ducting and electrical services need review where changes are proposed.

See the Complete Bathroom Renovation Service ↗
Plan the detail with confidence
01

Review how the room is used

Lighting should support tasks around the mirror and general room use. Consider shadows and the relationship between fixtures, cabinets and reflective surfaces. Discuss switching and electrical requirements with the appropriate qualified professional.

02

Assess the ventilation route

A fan’s appearance does not establish system suitability. Review the existing ventilation, route and proposed changes with the relevant professional. Coordinate openings, ceiling repairs and finishing as part of the room’s complete scope.

Understand the alternatives

Keep the right project context.

01

Powder room

Make careful use of a smaller footprint with suitable fixtures and practical storage.

02

Family bathroom

Plan for repeated daily use, cleaning and shared storage.

03

Primary bathroom

Balance a comfortable layout with the functions you will use regularly.

Avoid unnecessary rework

Common assumptions
to resolve early.

  • Selecting visible finishes before resolving the complete assembly.
  • Leaving fixture specifications, services and installation responsibilities undecided.
  • Assuming a photograph establishes feasibility or an appropriate access design.

Identify the functions you need, whether the tub should remain and how much storage is missing. Discuss any access needs individually, and plan how the household will manage bathroom access during the work.

Before you finalize selections

Details to compare for lighting & ventilation

Stand at the planned mirror position and consider where shadows fall on the face. Side lighting, overhead lighting and ceiling lights serve different purposes. Review the fan system and discharge route as well as the visible grille, and discuss controls that fit the household routine. Confirm electrical work with the appropriate professional and include repairs around moved fixtures. A quieter-looking or smaller grille does not establish ventilation performance.

Turn your choices into a clear scope

Bring the actual product information, a few photographs of the existing area and your priorities to the project discussion. Identify what stays, what changes and which decisions depend on the site assessment. Ask for the preparation, installation, related repairs and final adjustments to be written down alongside the selected finish.

How to compare renovation estimates ↗

Discuss My Project Details ↗
Scope, pricing & sequence

Compare the complete
proposal.

For lighting & ventilation, start with the existing condition and the selected specification. Ask what preparation, related work and finishing are included before comparing a total.

Review these topic-specific items in the scope, alongside the existing conditions and any work that connects to them.

Discuss My Scope ↗
01

Task lighting

02

ventilation arrangement

03

control locations

04

existing services

05

trade responsibilities

Useful answers

Questions about
lighting & ventilation.

Use these answers to prepare for the project discussion. Confirm selected products, availability and property-specific requirements before committing to work.

Coordinate light and moisture control — what should I review?

Discuss how the room is lit and how moisture will be managed. Existing fans, ducting and electrical services need review where changes are proposed.

What details belong in this part of the scope?

Task lighting, ventilation arrangement, control locations, existing services, trade responsibilities. Confirm the proposed specification, preparation and responsibilities for these items before work begins.

Can I have a lower-threshold shower?

Feasibility depends on the structure, floor assembly, drainage and design. Review the property before committing to a threshold detail.

Should I replace the ventilation fan?

Review the existing ventilation and the proposed room. Suitability depends on the system and installation, not just the fan’s appearance.

Can I move the toilet?

Relocation depends on drainage, structure, available space and approval requirements. It needs property-specific review.

Your next chapter starts here

Let’s talk about
your renovation.

Tell us what you would like to change and where your property is located.

Request an Estimate ↗
Seraphinite AcceleratorOptimized by Seraphinite Accelerator
Turns on site high speed to be attractive for people and search engines.