Freehold ownership
Review title, agreements and the proposed work rather than assuming no shared constraints apply.

Thoughtful changes within a shared setting.
Plan My Project ↗Improve your townhouse with a plan that fits the property and your ownership arrangements. Kitchen, bathroom, flooring and interior changes can involve shared-building considerations.
Townhouse renovations combine interior design decisions with property and shared-building considerations. Establish your ownership arrangement, the boundaries of the proposed work and any governing rules before committing to alterations.
Explore Your Options ↓Use these topics to shape a complete project discussion. The final scope depends on your property and agreed services.
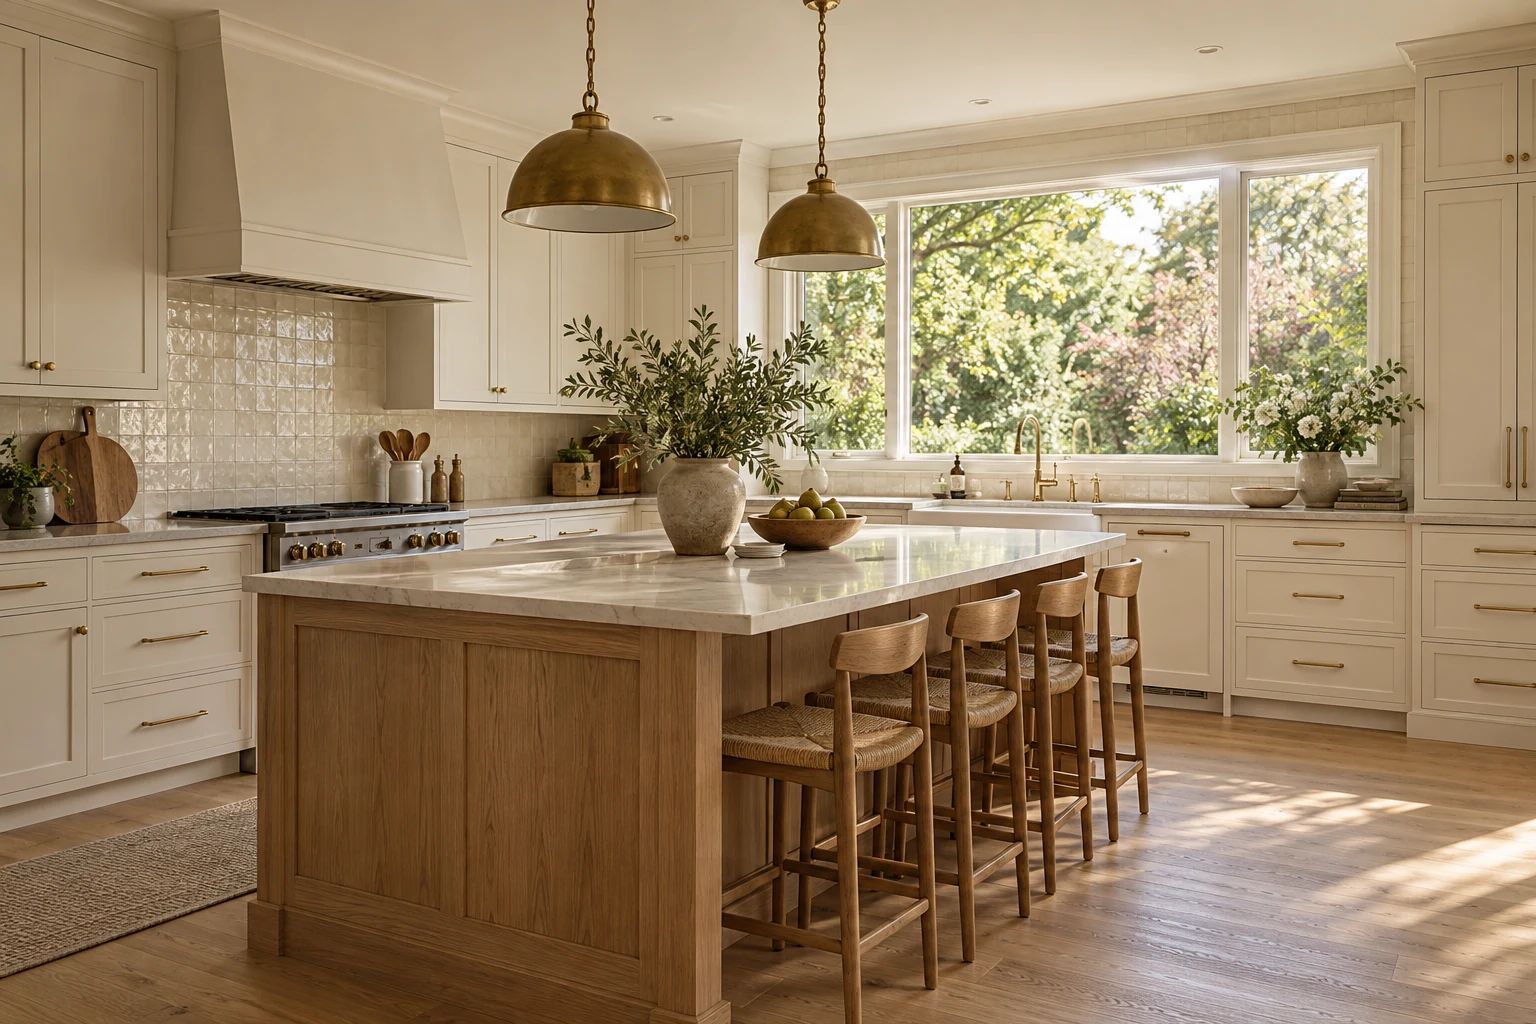
Illustrative conceptReview compact storage, appliance clearances and circulation before changing the layout.
Read the Kitchen Improvements Guide ↗ Illustrative concept
Plan fixtures, water management, ventilation and access during work.
Read the Bathroom Updates Guide ↗ Illustrative concept
Consider transitions, finished heights and any applicable sound or assembly requirements.
Read the Flooring Guide ↗ Illustrative concept
Define surfaces, preparation and protection while coordinating connected rooms.
Read the Painting & Trim Guide ↗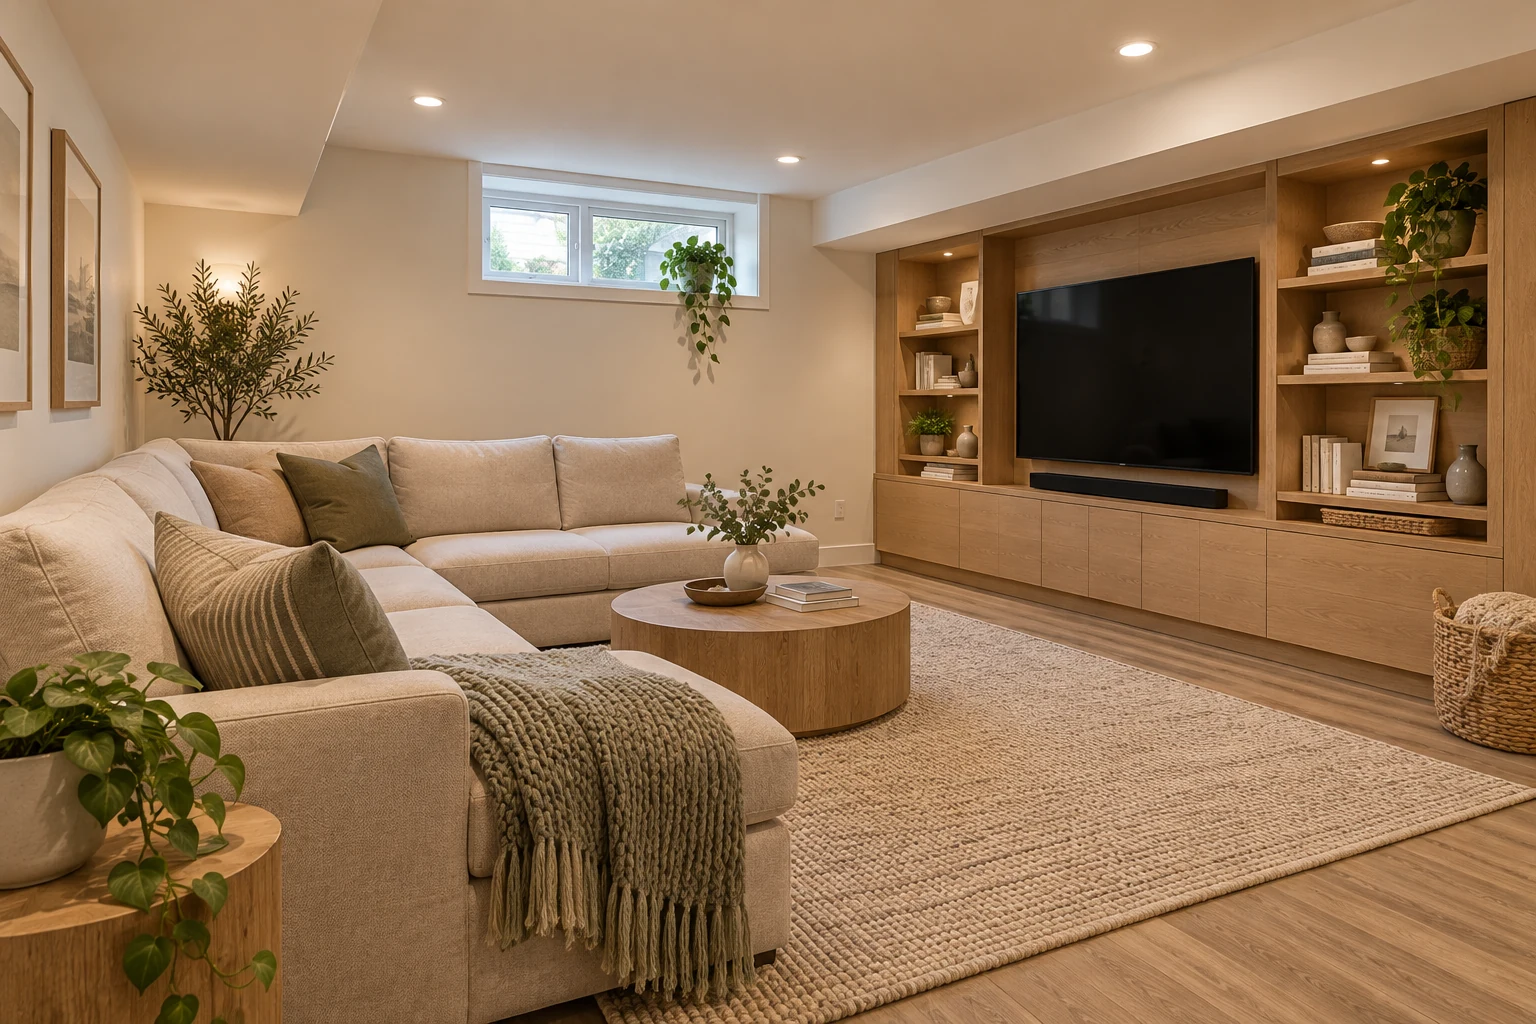 Illustrative concept
Check the existing conditions, intended use and approval requirements before finishing or reconfiguring space.
Read the Basement Work Guide ↗Illustrative conceptReview shared walls, services and structural implications with appropriate professionals.
Read the Layout Planning Guide ↗Review title, agreements and the proposed work rather than assuming no shared constraints apply.
Check the declaration, rules and required permissions where applicable.
Confirm responsibility and authorization before including alterations.
ILLUSTRATIVE CONCEPTCollect the relevant ownership and building rules, describe the intended changes and identify access restrictions. Municipal approval and property permission are separate questions; either may be relevant.
Your location, existing photos, preferred changes, approximate dimensions and any plans or approval information you already have.
A meaningful estimate starts with the scope and existing conditions. Compare the same inclusions and exclusions when reviewing proposals.
Timing also depends on decisions, material availability, any required approvals and site conditions. Discuss these before relying on a start or completion date.
Ownership and governing documents
Rooms and building elements affected
Structural and service implications
Work-hour, access and disposal arrangements
Material and acoustic requirements
Municipal and property permissions
Describe the property, what is there now and what you want to change. Photos, drawings and a priority list make the first discussion more useful.
Review scope, existing conditions, materials, relevant design work and approval responsibilities. Identify decisions that affect the estimate and sequence.
Confirm the proposed work, inclusions, exclusions and next steps. Document changes and their effects before they are added to the project.
Every property is different. These answers help you prepare for a discussion of your specific project.
Ask About My Project ↗No. Do not assume a US-style association model. Review the actual ownership and governing documents.
Only after the ownership, structural, service and permission implications have been reviewed.
Responsibility and permission depend on the property and governing documents as well as municipal requirements.
Where building rules or acoustic requirements apply, check them before selecting the assembly.
Yes, property rules and applicable local requirements can affect the working arrangements.
Discuss access, noise, deliveries and shared elements so practical responsibilities are understood.
Freehold and condominium townhouses can have different responsibilities. Check the ownership documents and any condominium declaration, rules or agreements before planning work that may affect shared or exterior elements.
Start with storage, circulation and the rooms you use most. Review walls, services, sound transfer and construction access before making layout decisions.
Municipal approvals and any required condominium or other property permissions are separate questions. Confirm both where applicable, along with work hours, access and disposal arrangements.
No universal rule should be assumed. Requirements depend on ownership, governing documents and the proposed work.
Do not assume they can be altered. Review ownership, structural and service implications with the appropriate professionals before including changes in the scope.
Illustrative conceptPlan a bathroom around daily routines, practical storage and easy-care finishes.
Explore Bathroom Renovation ↗Illustrative conceptImprove storage, work surfaces and the flow of your kitchen.
Explore Kitchen Renovation ↗Illustrative conceptCoordinate connected rooms, finishes and priorities in one renovation plan.
Explore Full Home Renovations ↗Share your city or postal code so availability can be confirmed. Approval requirements are set by the authority responsible for the property.
Tell us what you would like to change and where your property is located.
 Optimized by Seraphinite Accelerator