Record the connected finishes
List walls, ceilings, doors and trim and identify what is retained. Compare colours in the actual rooms, especially where spaces are visible together. Define preparation and protection alongside the decorative choices.

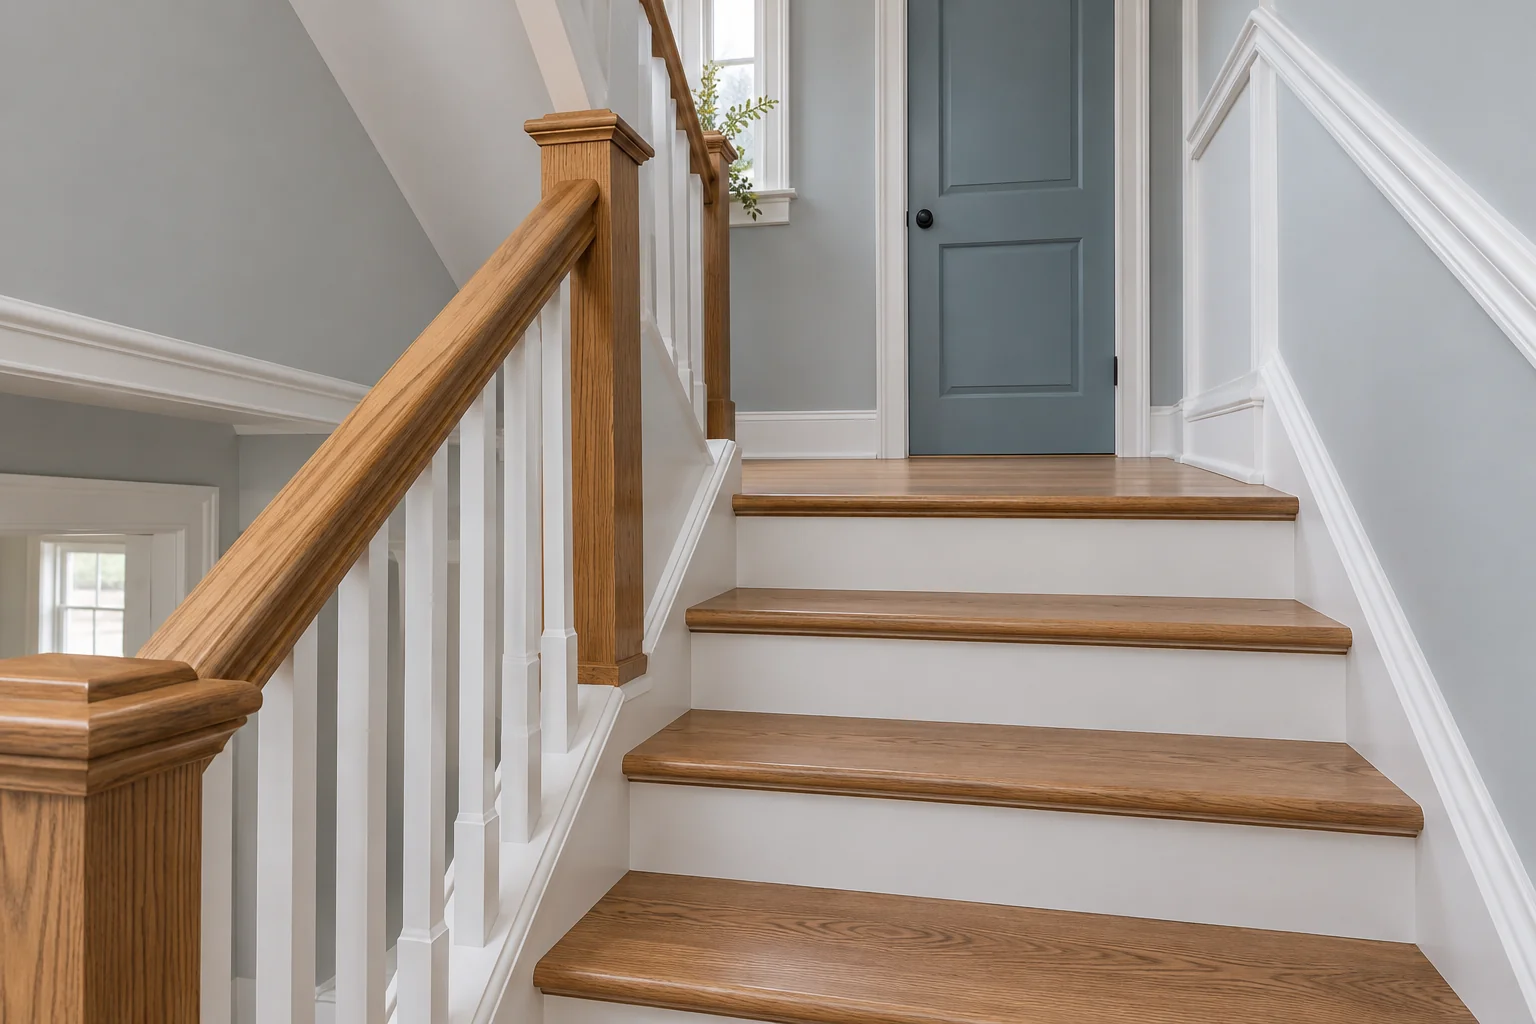
Define connected-room finishing.
Talk About My Project ↗Define surfaces, preparation and protection while coordinating connected rooms. Record surfaces, preparation and protection. Confirm working hours and access arrangements where the property or shared setting introduces restrictions.
See the Complete Townhouse Renovations Service ↗List walls, ceilings, doors and trim and identify what is retained. Compare colours in the actual rooms, especially where spaces are visible together. Define preparation and protection alongside the decorative choices.
Check the property’s relevant rules and access restrictions. Discuss furniture, shared routes and disposal. Confirm the sequence and final touch-ups where painting meets other renovation work.
Review title, agreements and the proposed work rather than assuming no shared constraints apply.
Check the declaration, rules and required permissions where applicable.
Confirm responsibility and authorization before including alterations.
Collect the relevant ownership and building rules, describe the intended changes and identify access restrictions. Municipal approval and property permission are separate questions; either may be relevant.
List the stair walls, trim, doors and other surfaces separately so difficult access is included in the proposal. Compare colours across connected levels and under the available light. Review existing coating condition and protection of floors and railings. Confirm working routes while areas are being prepared and finished. At handover, check paint boundaries and door operation as well as the appearance of the broad wall surfaces.
Bring the actual product information, a few photographs of the existing area and your priorities to the project discussion. Identify what stays, what changes and which decisions depend on the site assessment. Ask for the preparation, installation, related repairs and final adjustments to be written down alongside the selected finish.
How to compare renovation estimates ↗
Discuss My Project Details ↗For painting & trim, start with the existing condition and the selected specification. Ask what preparation, related work and finishing are included before comparing a total.
Review these topic-specific items in the scope, alongside the existing conditions and any work that connects to them.
Discuss My Scope ↗Surfaces
repairs
colours
work hours
protection
Use these answers to prepare for the project discussion. Confirm selected products, availability and property-specific requirements before committing to work.
Record surfaces, preparation and protection. Confirm working hours and access arrangements where the property or shared setting introduces restrictions.
Surfaces, repairs, colours, work hours, protection. Confirm the proposed specification, preparation and responsibilities for these items before work begins.
No. Do not assume a US-style association model. Review the actual ownership and governing documents.
Only after the ownership, structural, service and permission implications have been reviewed.
Responsibility and permission depend on the property and governing documents as well as municipal requirements.
Tell us what you would like to change and where your property is located.
 Optimized by Seraphinite Accelerator