Finish refresh
Painting and flooring can still need access planning and property permissions.

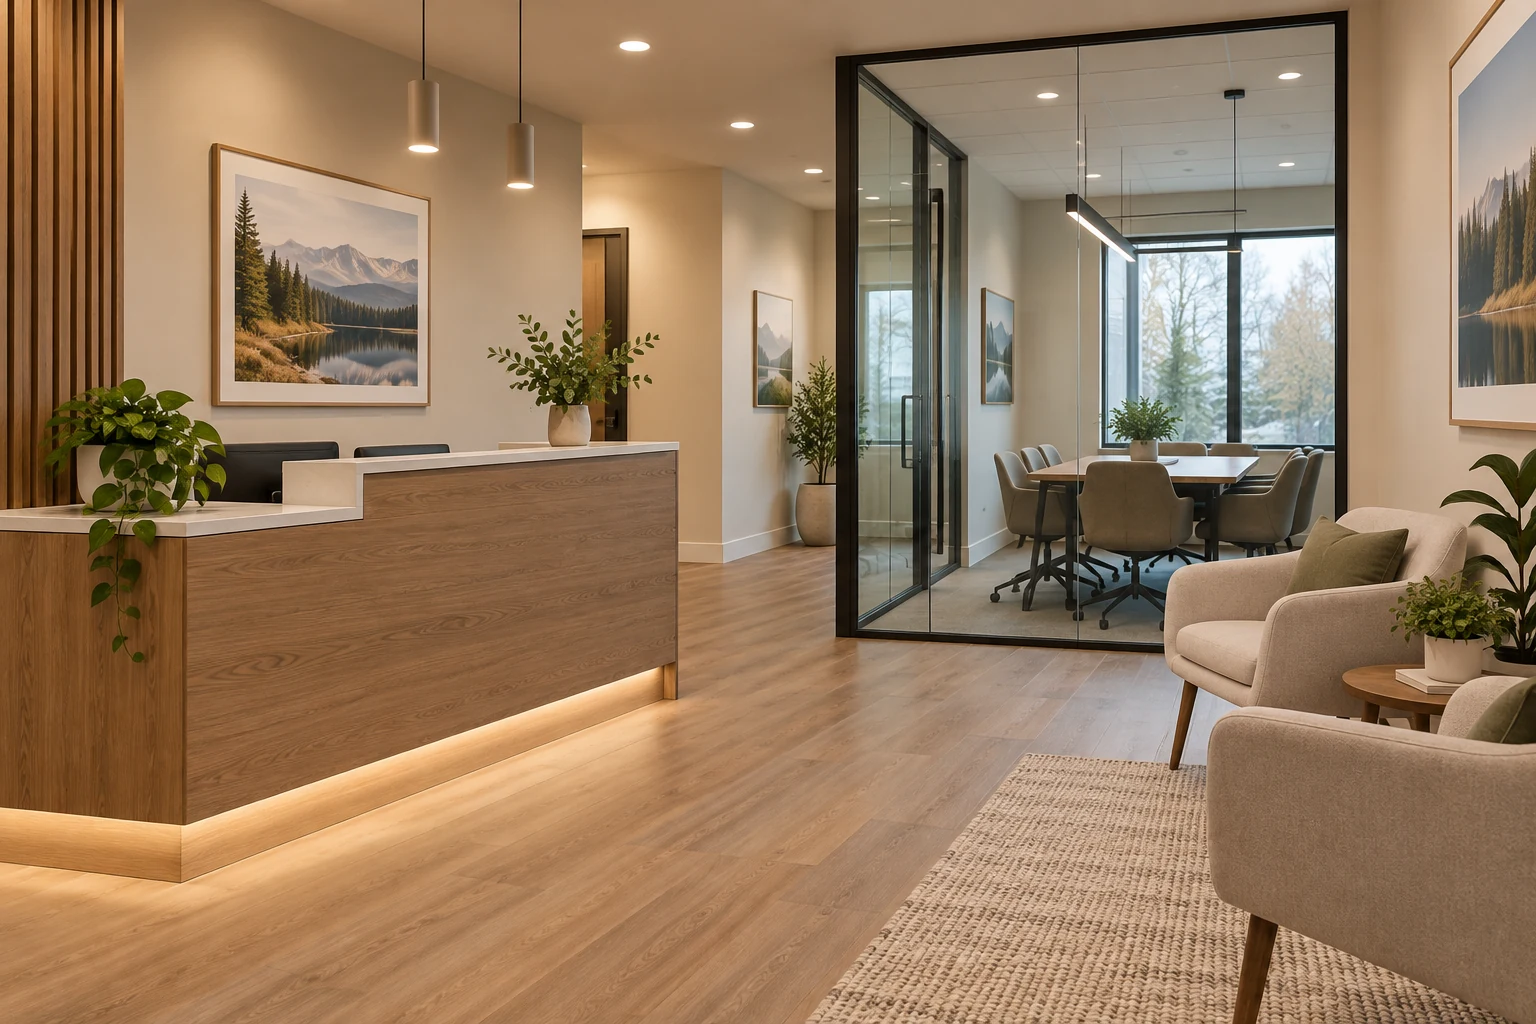
A space that supports your business.
Plan My Project ↗Plan interior improvements around the way your business uses its space. Discuss the proposed work, property requirements and operational constraints before construction.
Commercial interior improvements need to account for the property, the business and the people using the space. Define the intended work alongside operating constraints, landlord requirements and the applicable design and approval pathway.
Explore Your Options ↓Use these topics to shape a complete project discussion. The final scope depends on your property and agreed services.
Illustrative conceptDiscuss work areas, meeting spaces, storage and circulation in relation to how the team operates.
Read the Office Interiors Guide ↗Illustrative conceptReview durable finishes, movement and the relationship between public and staff areas.
Read the Customer-facing Spaces Guide ↗Illustrative conceptCoordinate practical storage, finishes and service requirements with the proposed use.
Read the Staff Rooms & Kitchenettes Guide ↗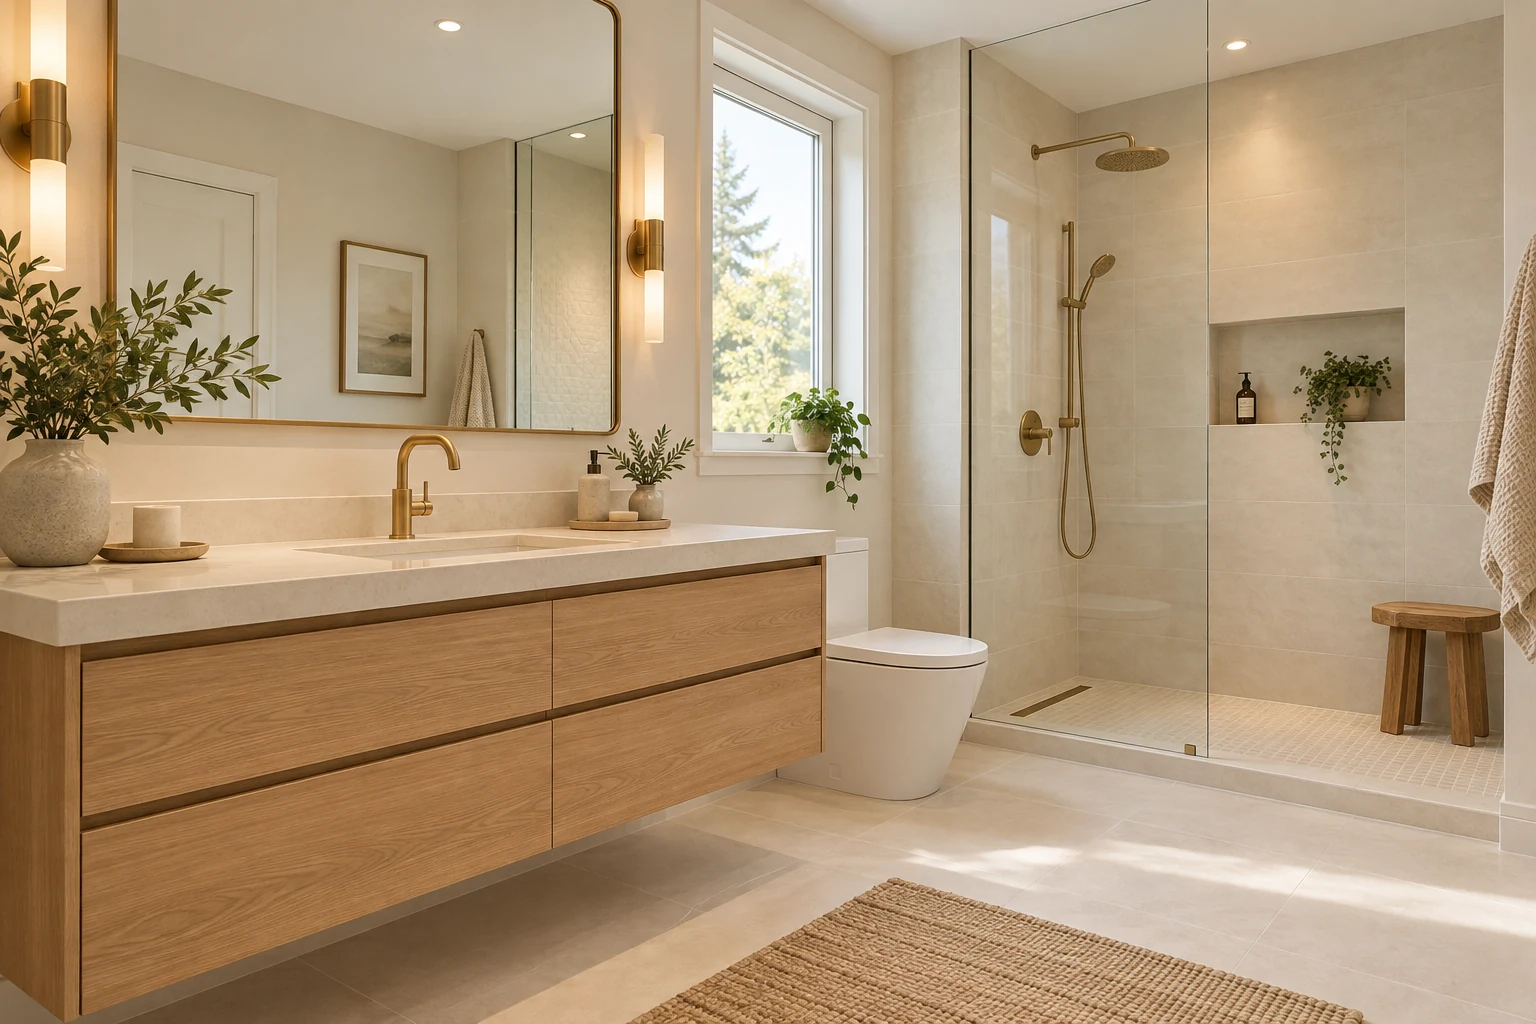 Illustrative concept
Review the layout, fixtures, maintenance and applicable requirements for the particular premises.
Read the Washroom Improvements Guide ↗ Illustrative concept
Plan suitable products, subfloor preparation, transitions and access during installation.
Read the Flooring Guide ↗Illustrative conceptDiscuss surface preparation, protection, operating hours and how occupied areas will be separated.
Read the Painting Guide ↗Painting and flooring can still need access planning and property permissions.
Partitions, services and use changes may require additional design and approvals.
Medical, industrial and commercial-kitchen systems require separate capability and consultant review.
ILLUSTRATIVE CONCEPTShare lease or property constraints relevant to the work, operating hours and the spaces that must remain available. Confirm who is responsible for approvals and specialist systems before committing to construction.
Your location, existing photos, preferred changes, approximate dimensions and any plans or approval information you already have.
A meaningful estimate starts with the scope and existing conditions. Compare the same inclusions and exclusions when reviewing proposals.
Timing also depends on decisions, material availability, any required approvals and site conditions. Discuss these before relying on a start or completion date.
Existing condition and proposed use
Landlord or building-management requirements
Partitions, services and specialist involvement
Finish specification and maintenance needs
Operating hours, phasing and access
Required design and authority approvals
Describe the property, what is there now and what you want to change. Photos, drawings and a priority list make the first discussion more useful.
Review scope, existing conditions, materials, relevant design work and approval responsibilities. Identify decisions that affect the estimate and sequence.
Confirm the proposed work, inclusions, exclusions and next steps. Document changes and their effects before they are added to the project.
Every property is different. These answers help you prepare for a discussion of your specific project.
Ask About My Project ↗That depends on the scope and the ability to separate construction from occupied space. Review the operating plan first.
Check the lease, ownership and property-management requirements for the proposed work.
Do not assume so. Use, occupancy and the work involved can introduce different requirements.
Availability and working hours must be agreed for the specific project.
No. Specialist systems and requirements need a separate review.
Phasing depends on access, services, approvals and practical separation of the work.
Interior improvements may include office layouts, staff areas, washrooms, flooring and painting. Confirm the services and specialist involvement needed for your particular business.
Share operating hours, delivery access, building-management rules and the areas that need to remain available. Phasing and work hours need to be agreed for the actual project.
The proposed use and alterations can affect permit, building, fire and accessibility requirements. Landlord permission and specialist design may also be needed. Confirm the approval path before starting work.
This depends on the scope and the ability to separate work from occupied areas. Discuss operating requirements before assuming the business can remain open.
Specialist facilities need a separate review of scope, qualified consultants and applicable requirements. Do not assume a standard interior renovation covers medical, industrial or commercial-kitchen systems.
Illustrative conceptPlan a bathroom around daily routines, practical storage and easy-care finishes.
Explore Bathroom Renovation ↗ Illustrative concept
Compare flooring choices and prepare the space for a suitable installation.
Explore Flooring ↗Illustrative conceptRefresh interior walls, ceilings and trim with careful surface preparation.
Explore Painting ↗Share your city or postal code so availability can be confirmed. Approval requirements are set by the authority responsible for the property.
Tell us what you would like to change and where your property is located.
 Optimized by Seraphinite Accelerator