...
Home / Services / Legal Basement Suites / Property Feasibility
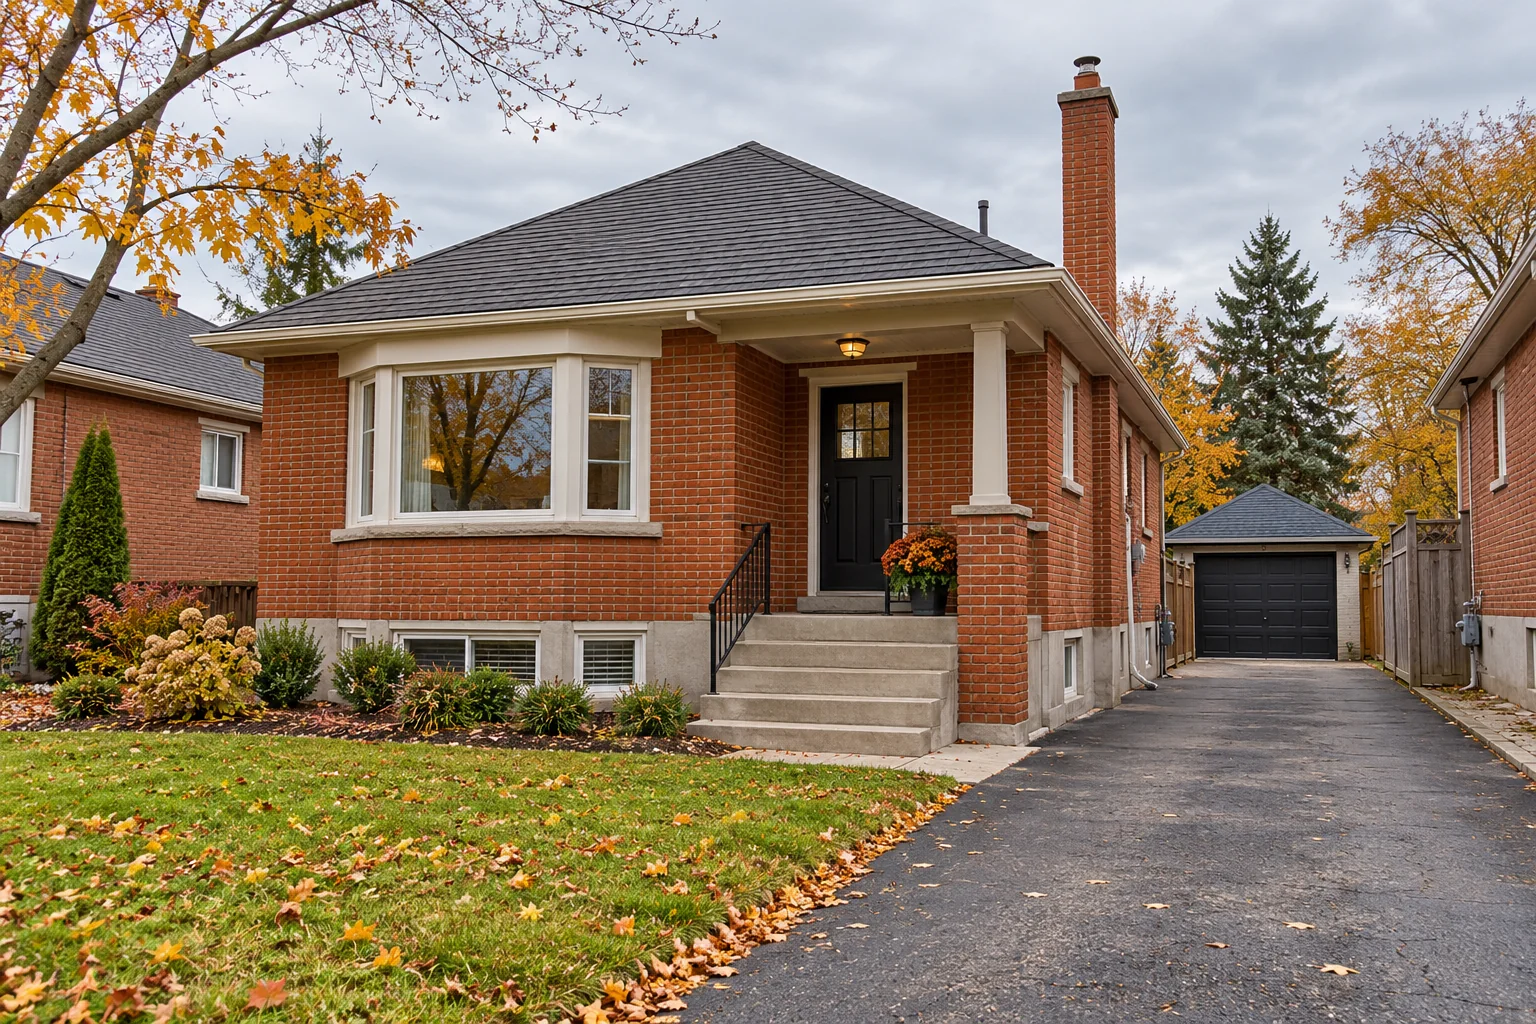
Illustrative design concept: A modest southwestern Ontario red-brick detached house with basement windows, side-yard access and an ordinary driveway on an overcast autumn day
Legal Basement Suites · London, Ontario

Property Feasibility in London, Ontario

Confirm what applies to the address.

Talk About My Project ↗
ILLUSTRATIVE CONCEPT · NOT A COMPLETED PROJECT
A practical renovation guide

Confirm what applies to the address.

Confirm the responsible authority and current zoning pathway for the actual property. Collect the current property information and intended use before discussing construction. The City and appropriate qualified professionals need to establish the applicable zoning and approval pathway.

See the Complete Legal Basement Suites Service ↗
Plan the detail with confidence
01

Collect the starting information

Gather the address, available drawings, prior permit records and a description of the intended use. The current condition and records help the City and qualified professionals establish the relevant review pathway. An occupied basement is not automatically an approved dwelling.

02

Confirm current rules directly

Requirements and restrictions may change. Verify the applicable zoning and property-specific conditions before relying on a layout or an estimate. This guide does not prescribe a universal unit count, size or approval outcome.

Understand the alternatives

Keep the right project context.

01

Household basement use

A recreation area used with the main home is a different starting point.

02

Self-contained dwelling

A separate kitchen, bathroom and entrance raise specific approval questions.

03

Existing suite

Do not assume prior occupation proves the present configuration is approved.

Avoid unnecessary rework

Common assumptions
to resolve early.

  • Treating a previous rental use as evidence of approval.
  • Using generic online dimensions as a complete compliance checklist.
  • Beginning work or offering occupancy before the required permissions are confirmed.

Collect available plans, past permit information and details of the intended use. Ask the City and the appropriate qualified professionals which current requirements apply. A contractor proposal cannot substitute for authority approval.

Before you finalize selections

Details to compare for property feasibility

Start with the property's existing use, layout and available records. A finished basement is not proof that another dwelling is permitted. Describe the proposed unit and access arrangement clearly when requesting a feasibility review. Confirm current City rules and property-specific constraints before ordering work. Ask which design questions remain unresolved and what documents are needed next, rather than treating an early conversation as an approval.

Turn your choices into a clear scope

Bring the actual product information, a few photographs of the existing area and your priorities to the project discussion. Identify what stays, what changes and which decisions depend on the site assessment. Ask for the preparation, installation, related repairs and final adjustments to be written down alongside the selected finish.

How to compare renovation estimates ↗

Discuss My Project Details ↗
Scope, pricing & sequence

Compare the complete
proposal.

For property feasibility, start with the existing condition and the selected specification. Ask what preparation, related work and finishing are included before comparing a total.

Review these topic-specific items in the scope, alongside the existing conditions and any work that connects to them.

Discuss My Scope ↗
01

Property address

02

current use

03

available records

04

proposed dwelling arrangement

05

City confirmation

Useful answers

Questions about
property feasibility.

Use these answers to prepare for the project discussion. Confirm selected products, availability and property-specific requirements before committing to work.

Confirm what applies to the address — what should I review?

Collect the current property information and intended use before discussing construction. The City and appropriate qualified professionals need to establish the applicable zoning and approval pathway.

What details belong in this part of the scope?

Property address, current use, available records, proposed dwelling arrangement, City confirmation. Confirm the proposed specification, preparation and responsibilities for these items before work begins.

Does a separate entrance make a unit legal?

No. An entrance is only one aspect of a complete property and dwelling review.

Can you publish standard ceiling and window dimensions?

The applicable requirements depend on the project and current rules. Use the qualified designer and City review rather than a generic web checklist.

Can an existing rented basement be assumed approved?

No. Confirm the records and present requirements for the actual use and configuration.

Your next chapter starts here

Let’s talk about
your renovation.

Tell us what you would like to change and where your property is located.

Request an Estimate ↗
Seraphinite AcceleratorOptimized by Seraphinite Accelerator
Turns on site high speed to be attractive for people and search engines.