Identify the approval stages
Ask the responsible authority which permits and inspections apply to the proposal. Confirm what documents and review are needed before construction. Do not treat the filing of an application as permission to begin.

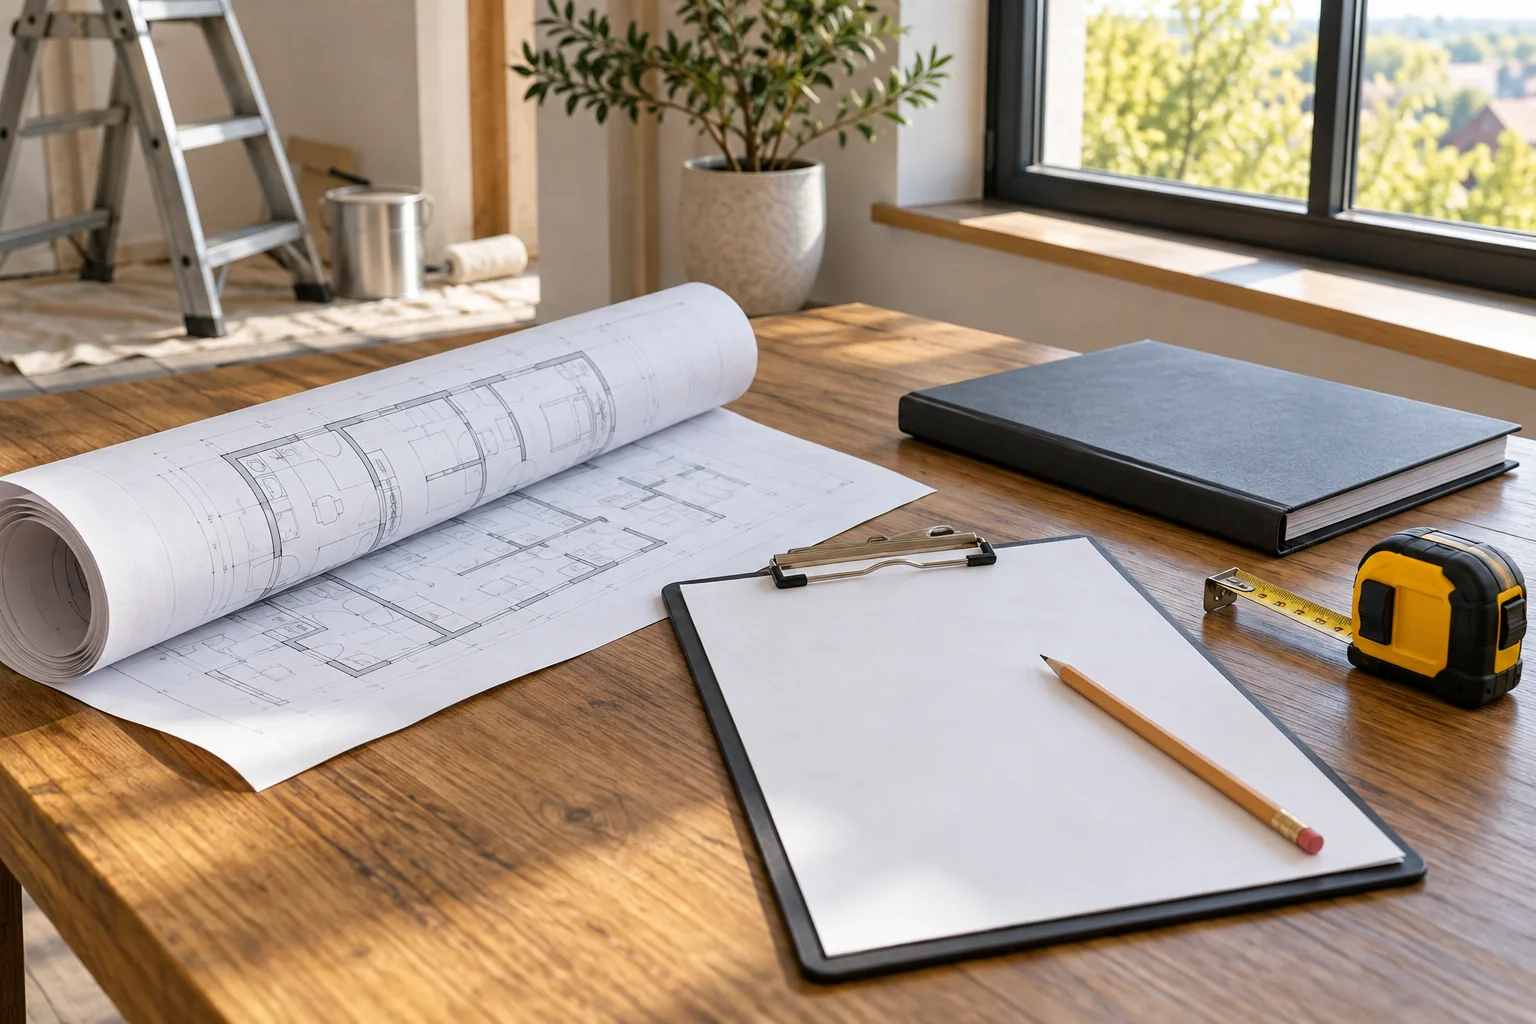
Agree on the approval and inspection sequence.
Talk About My Project ↗Define application, construction and inspection responsibilities before work begins. Identify the necessary submissions and inspection stages before construction. Define who coordinates applications and what work must remain available for inspection.
See the Complete Legal Basement Suites Service ↗Ask the responsible authority which permits and inspections apply to the proposal. Confirm what documents and review are needed before construction. Do not treat the filing of an application as permission to begin.
Define responsibility for submission, site readiness for inspections, responding to comments and retaining final records. Schedule and cost discussions should account for the actual process without promising a guaranteed approval date.
A recreation area used with the main home is a different starting point.
A separate kitchen, bathroom and entrance raise specific approval questions.
Do not assume prior occupation proves the present configuration is approved.
Collect available plans, past permit information and details of the intended use. Ask the City and the appropriate qualified professionals which current requirements apply. A contractor proposal cannot substitute for authority approval.
Build a responsibility list covering application documents, submission, responses, inspections and revisions. Confirm which work must remain visible for inspection and who books each required visit. Keep records accessible to the project team and address changes through the appropriate process. A permit application, an issued permit and completion of required inspections are different milestones. Confirm the current status directly rather than treating a receipt as approval to occupy.
Bring the actual product information, a few photographs of the existing area and your priorities to the project discussion. Identify what stays, what changes and which decisions depend on the site assessment. Ask for the preparation, installation, related repairs and final adjustments to be written down alongside the selected finish.
How to compare renovation estimates ↗
Discuss My Project Details ↗For permits & inspections, start with the existing condition and the selected specification. Ask what preparation, related work and finishing are included before comparing a total.
Review these topic-specific items in the scope, alongside the existing conditions and any work that connects to them.
Discuss My Scope ↗Permit scope
submissions
inspection stages
responsible parties
approval records
Use these answers to prepare for the project discussion. Confirm selected products, availability and property-specific requirements before committing to work.
Identify the necessary submissions and inspection stages before construction. Define who coordinates applications and what work must remain available for inspection.
Permit scope, submissions, inspection stages, responsible parties, approval records. Confirm the proposed specification, preparation and responsibilities for these items before work begins.
The applicable requirements depend on the project and current rules. Use the qualified designer and City review rather than a generic web checklist.
No. Confirm the records and present requirements for the actual use and configuration.
No. Programs, deadlines and eligibility can change. Confirm directly with the administering authority.
Tell us what you would like to change and where your property is located.
 Optimized by Seraphinite Accelerator