...
Home / Services / Basement Finishing / Insulation & Wall Assemblies
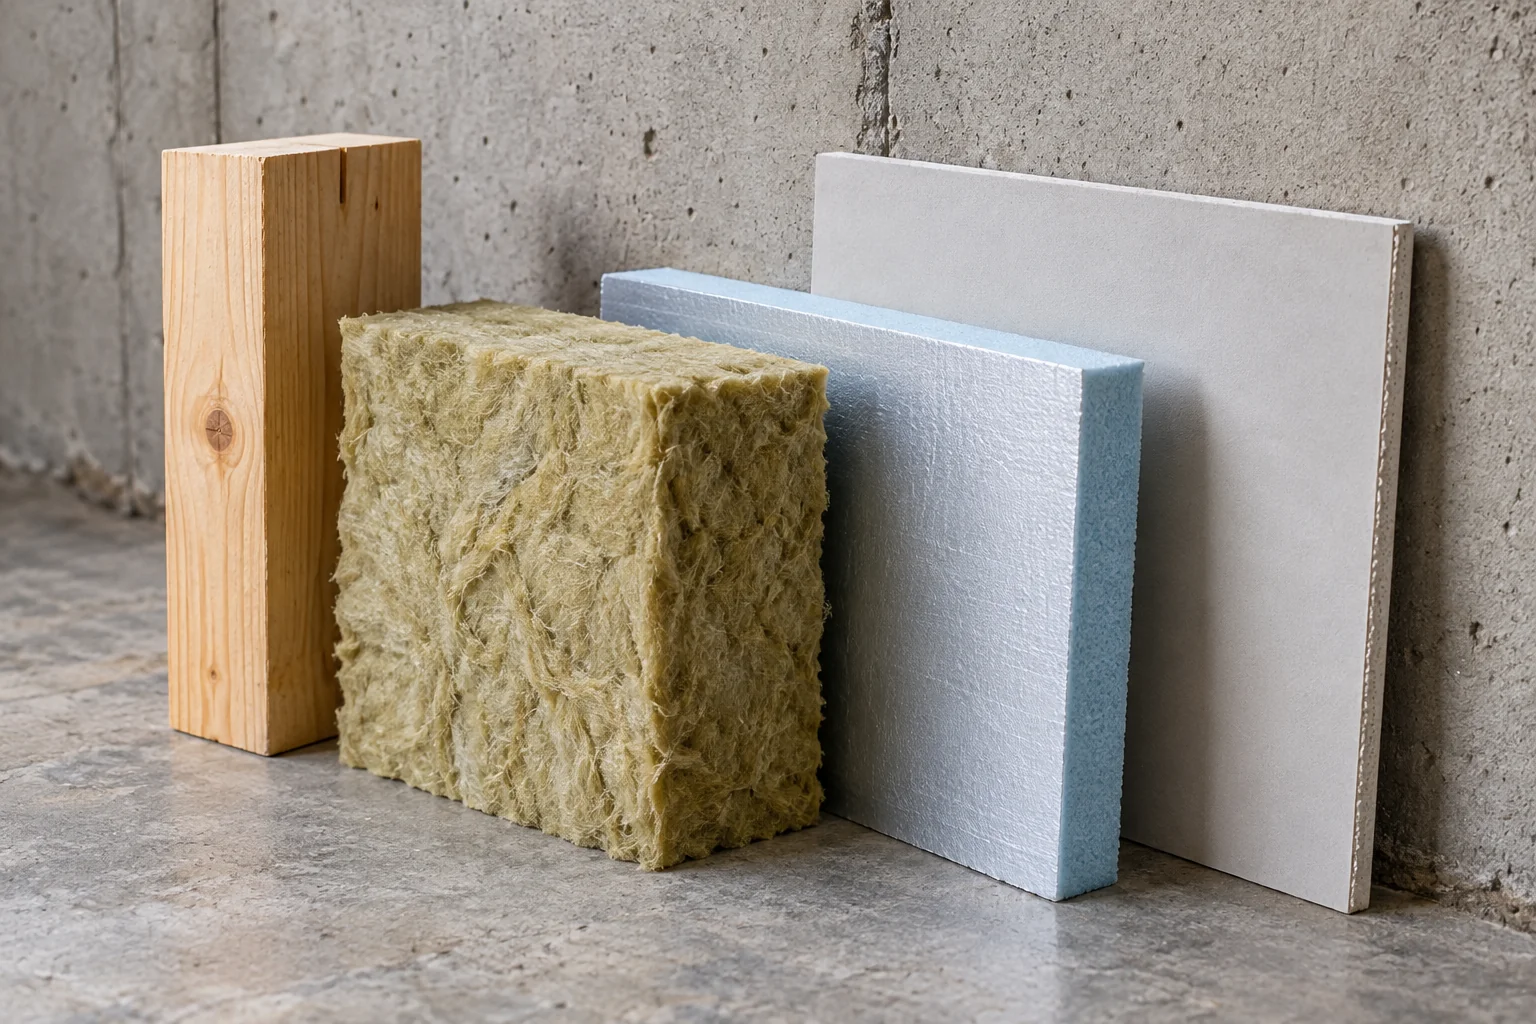
Illustrative design concept: Editorial tabletop still life of unbranded wall-assembly sample materials: a small timber stud offcut, mineral wool sample, rigid insulation sample and gypsum panel, arranged beside a plain basement wall
Basement Finishing · London, Ontario

Insulation & Wall Assemblies in London, Ontario

Review conditions before closing the walls.

Talk About My Project ↗
ILLUSTRATIVE CONCEPT · NOT A COMPLETED PROJECT
A practical renovation guide

Review conditions before closing the walls.

Discuss suitable materials and moisture conditions with the appropriate professionals before the walls are closed. An insulation or wall-assembly choice needs to suit the actual foundation and moisture conditions. Discuss the appropriate system with qualified professionals before installation.

See the Complete Basement Finishing Service ↗
Plan the detail with confidence
01

Match the assembly to conditions

Foundation and moisture conditions need review before insulation and wall materials are selected. A generic product description cannot establish the right solution for an individual basement. Discuss the proposed assembly with appropriately qualified people.

02

Coordinate with services and inspections

Wall thickness, equipment access and service routes can affect the layout. Confirm the sequence of underlying work and required inspections before covering it. New finishes should follow resolution of relevant existing concerns.

Understand the alternatives

Keep the right project context.

01

Open recreation area

A flexible arrangement can leave room for different household uses.

02

Several defined rooms

Partitions introduce further questions about light, ventilation, access and room use.

03

Additional dwelling

A self-contained unit needs a separate feasibility and approval process.

Avoid unnecessary rework

Common assumptions
to resolve early.

  • Finalizing finishes before reviewing moisture and underlying assemblies.
  • Planning rooms without accounting for equipment, structure and services.
  • Assuming an unfinished space has no design or approval questions.

Before choosing a layout, locate building equipment and note any moisture history. Identify the intended rooms and distinguish essential household uses from future possibilities that may need separate approvals.

Before you finalize selections

Details to compare for insulation & wall assemblies

Discuss the wall assembly as a system suited to the existing foundation and moisture conditions. Individual insulation products do not determine the complete design. Review how the proposed approach meets openings, floors, ceilings and service penetrations with the relevant professional. Confirm the actual products and installation responsibilities. Avoid selecting a wall build-up from a photograph or treating an illustrative materials image as construction instructions.

Turn your choices into a clear scope

Bring the actual product information, a few photographs of the existing area and your priorities to the project discussion. Identify what stays, what changes and which decisions depend on the site assessment. Ask for the preparation, installation, related repairs and final adjustments to be written down alongside the selected finish.

How to compare renovation estimates ↗

Discuss My Project Details ↗
Scope, pricing & sequence

Compare the complete
proposal.

For insulation & wall assemblies, start with the existing condition and the selected specification. Ask what preparation, related work and finishing are included before comparing a total.

Review these topic-specific items in the scope, alongside the existing conditions and any work that connects to them.

Discuss My Scope ↗
01

Moisture history

02

foundation condition

03

proposed assembly

04

services

05

inspection sequence

Useful answers

Questions about
insulation & wall assemblies.

Use these answers to prepare for the project discussion. Confirm selected products, availability and property-specific requirements before committing to work.

Review conditions before closing the walls — what should I review?

An insulation or wall-assembly choice needs to suit the actual foundation and moisture conditions. Discuss the appropriate system with qualified professionals before installation.

What details belong in this part of the scope?

Moisture history, foundation condition, proposed assembly, services, inspection sequence. Confirm the proposed specification, preparation and responsibilities for these items before work begins.

Can every unfinished basement be finished?

Suitability depends on the building, conditions and intended use. Some issues need investigation before finishing is practical.

Should I plan a bathroom now?

Discuss it early. Drainage, ventilation and services can affect the layout and sequence even if finishes come later.

Can the ceiling be left open?

That depends on the use, design, existing systems and applicable requirements. Review the proposal before assuming an open ceiling is acceptable.

Your next chapter starts here

Let’s talk about
your renovation.

Tell us what you would like to change and where your property is located.

Request an Estimate ↗
Seraphinite AcceleratorOptimized by Seraphinite Accelerator
Turns on site high speed to be attractive for people and search engines.